ALTER.ii
academic / pavilion design, Bauhaus Universität Weimar, 2021
This project has been created by the teamwork of two, Ipek Aydin and Idil Oztürk.
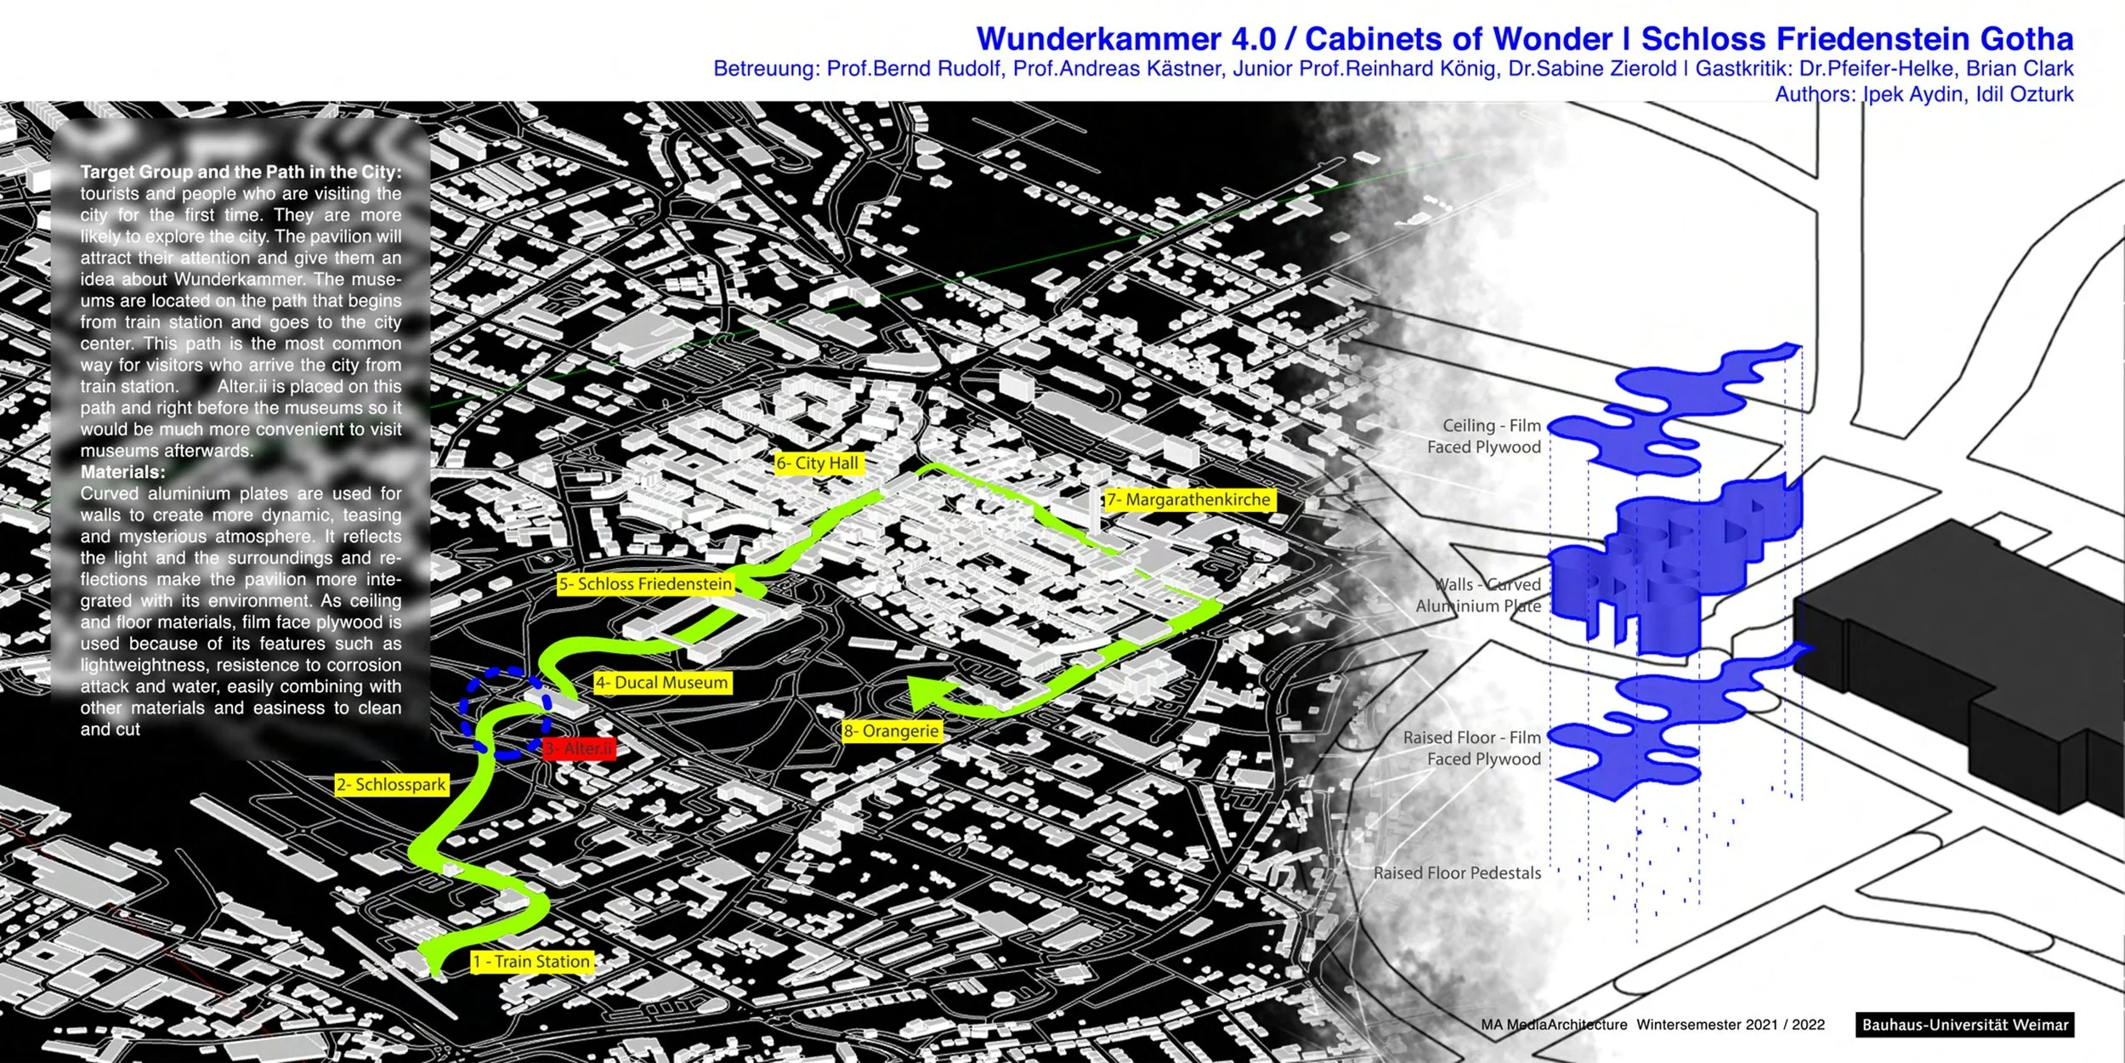
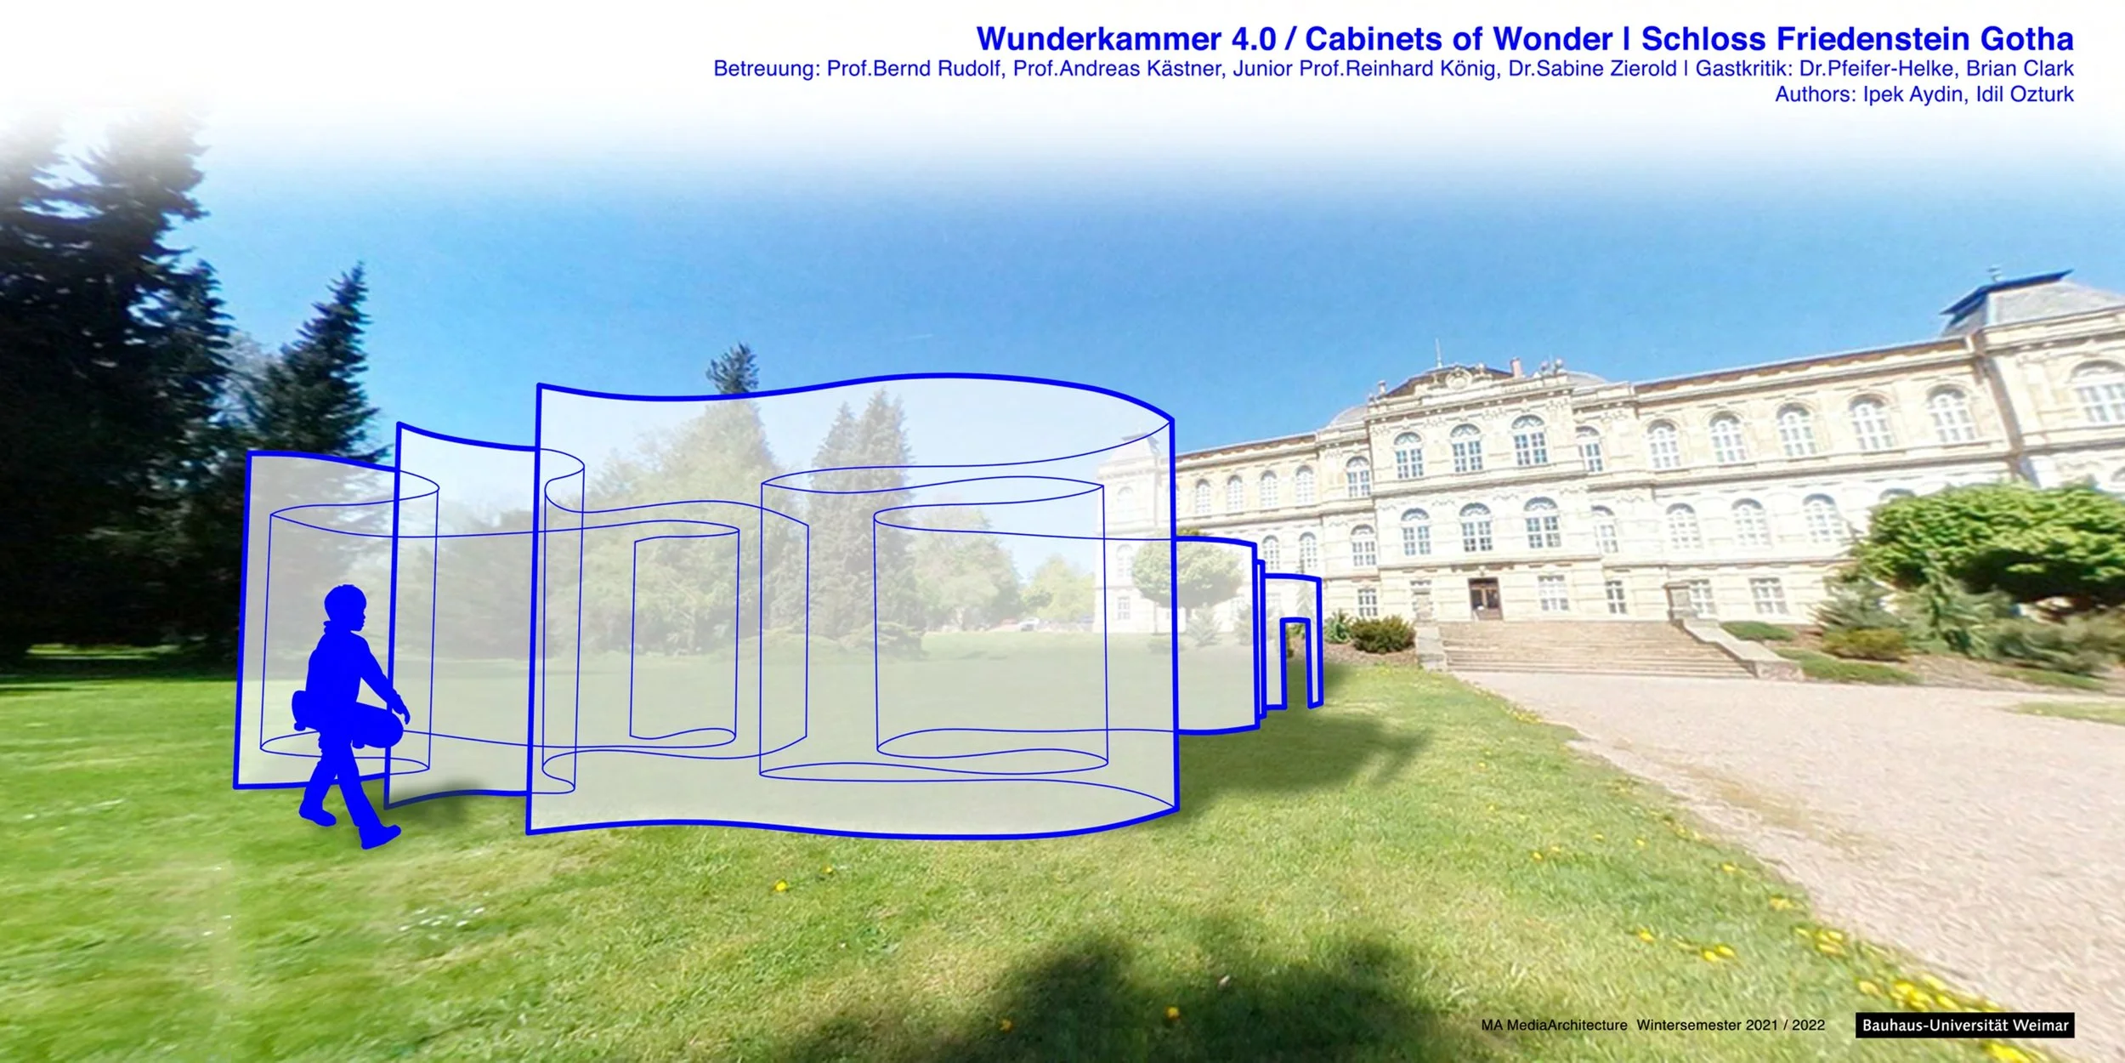
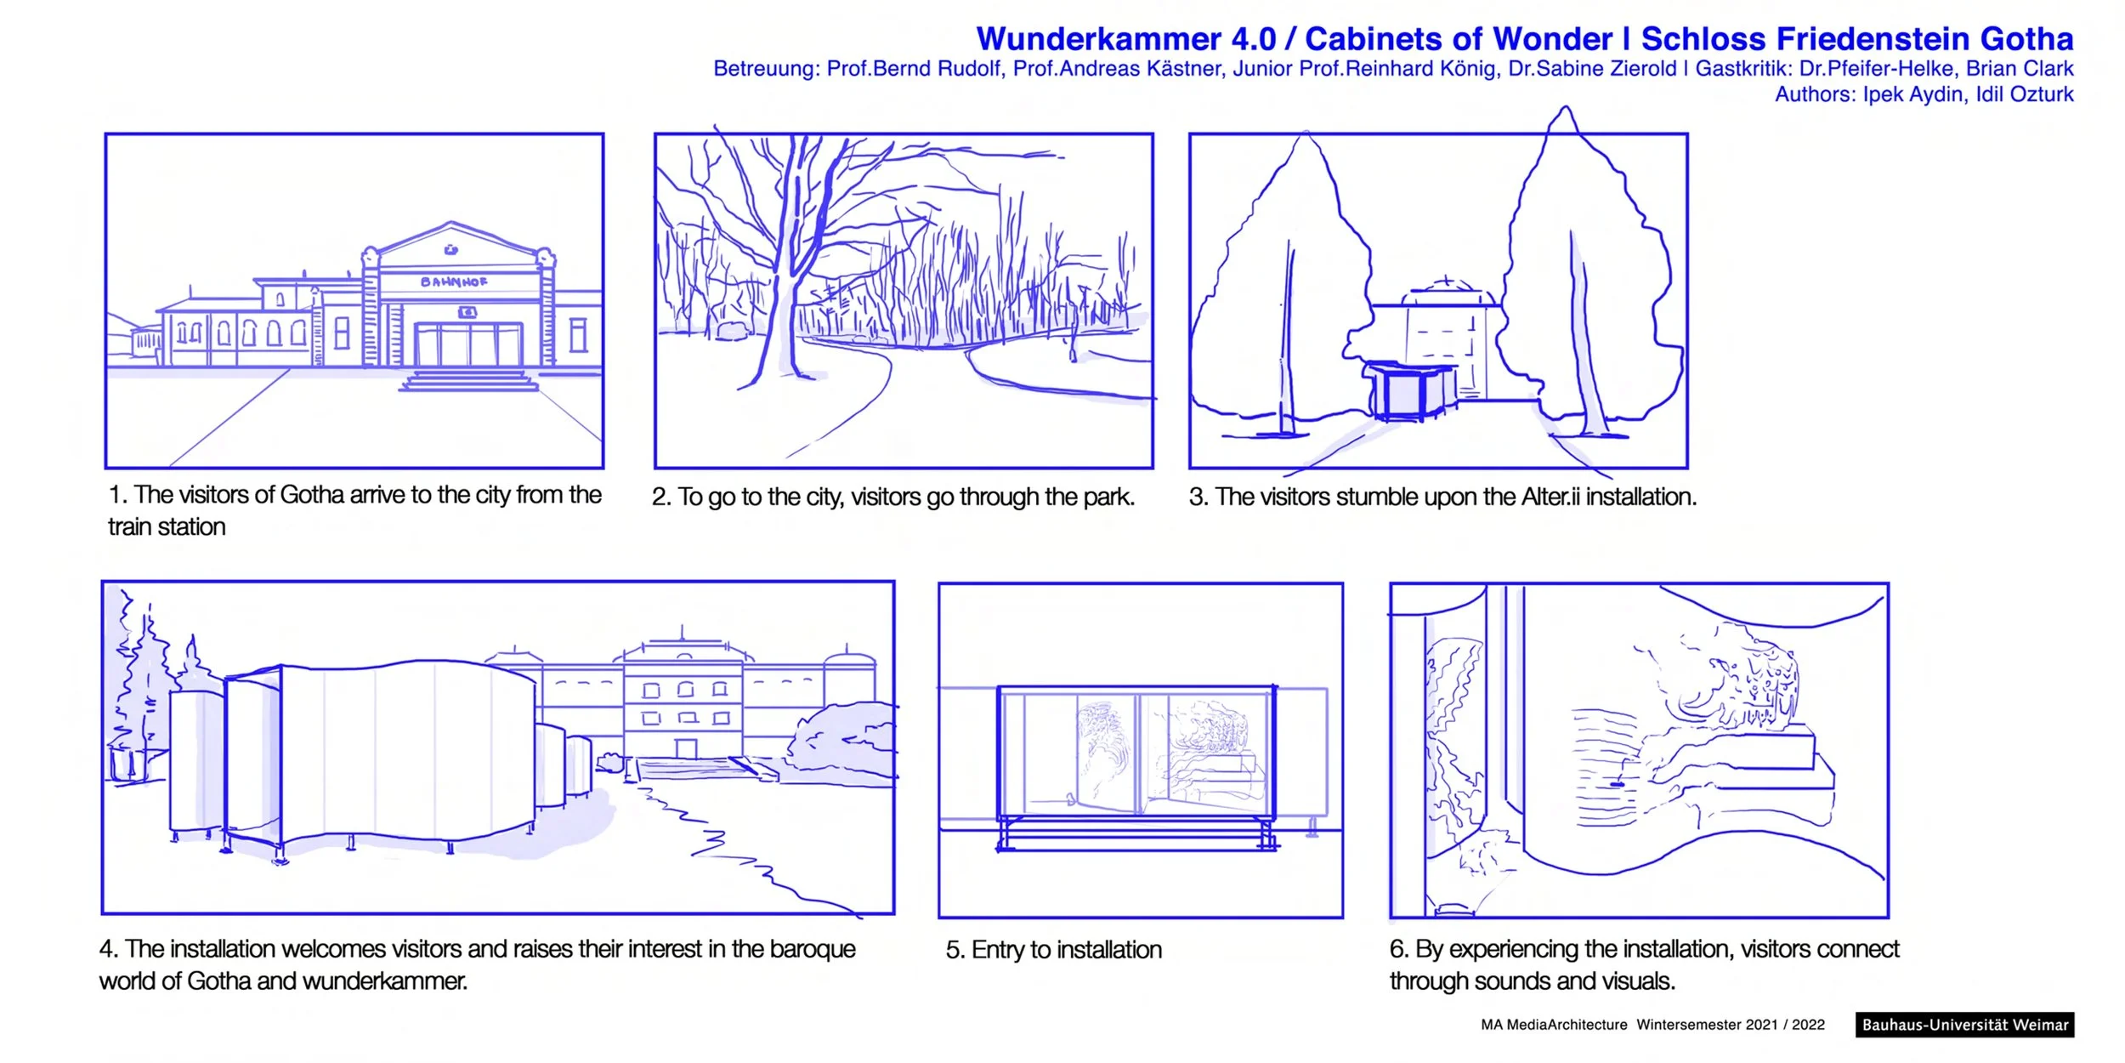
Alter.ii is an audio-reactive media installation that aims to inspire visitors about the rich baroque world of Gotha. The project includes an aluminium pavilion space that is built for a dynamic atmosphere both inside and outside. Alter.ii is built on the Schlosspark which provides a path from Gotha train station to Ducal Museum, Schloss Friedenstein and then the city centre.
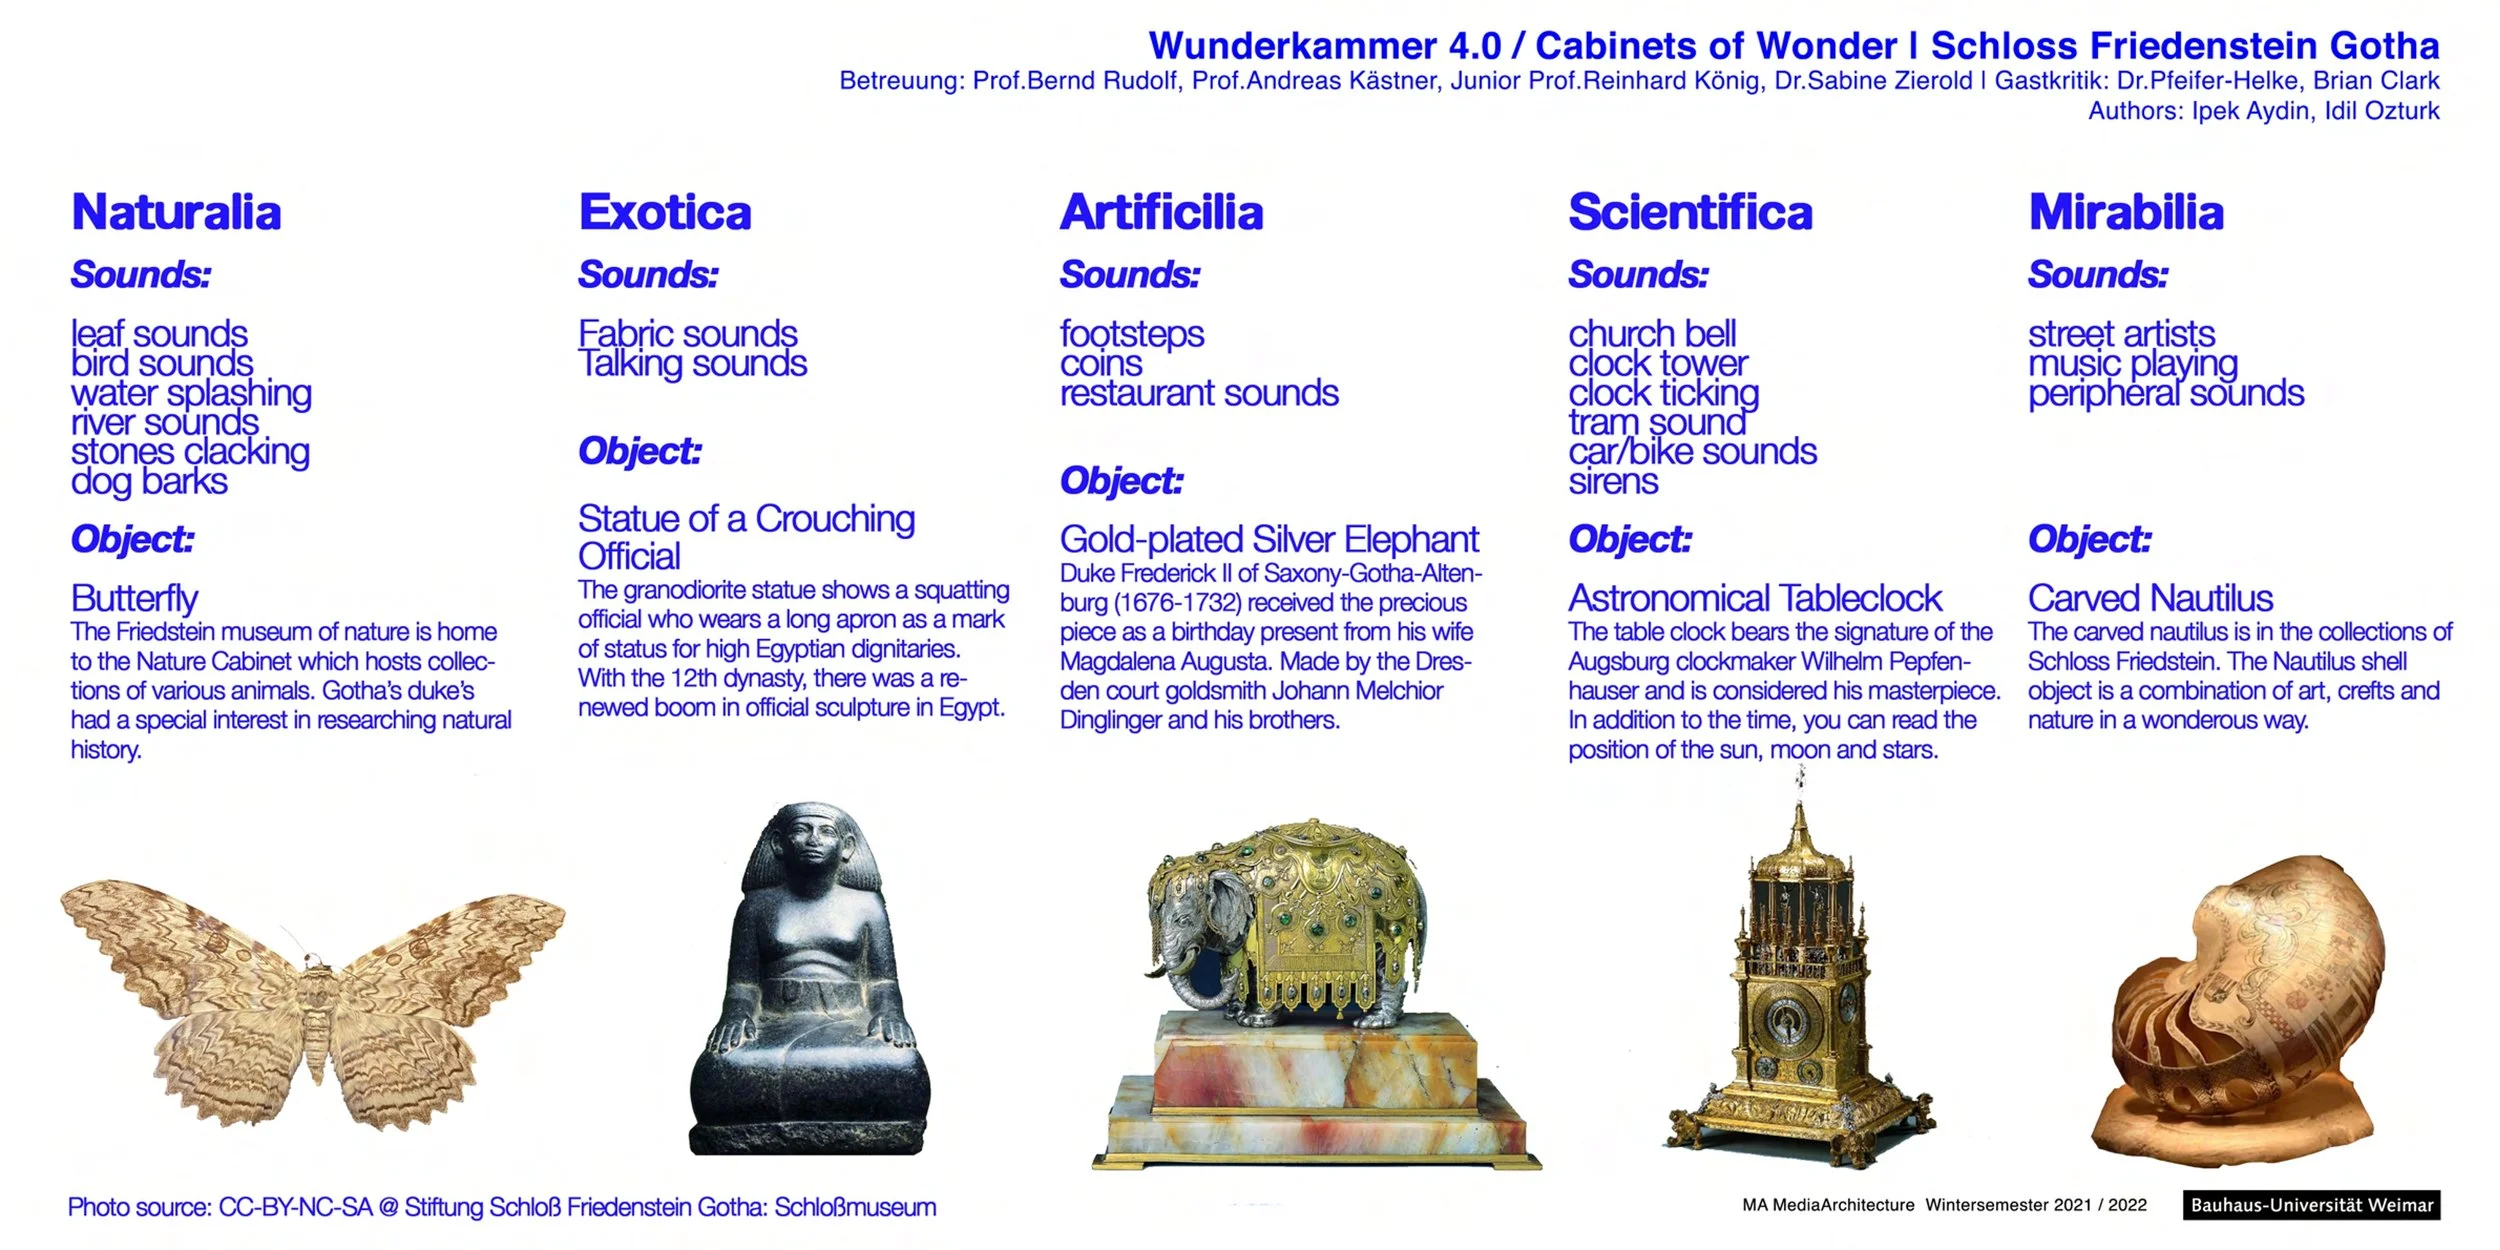
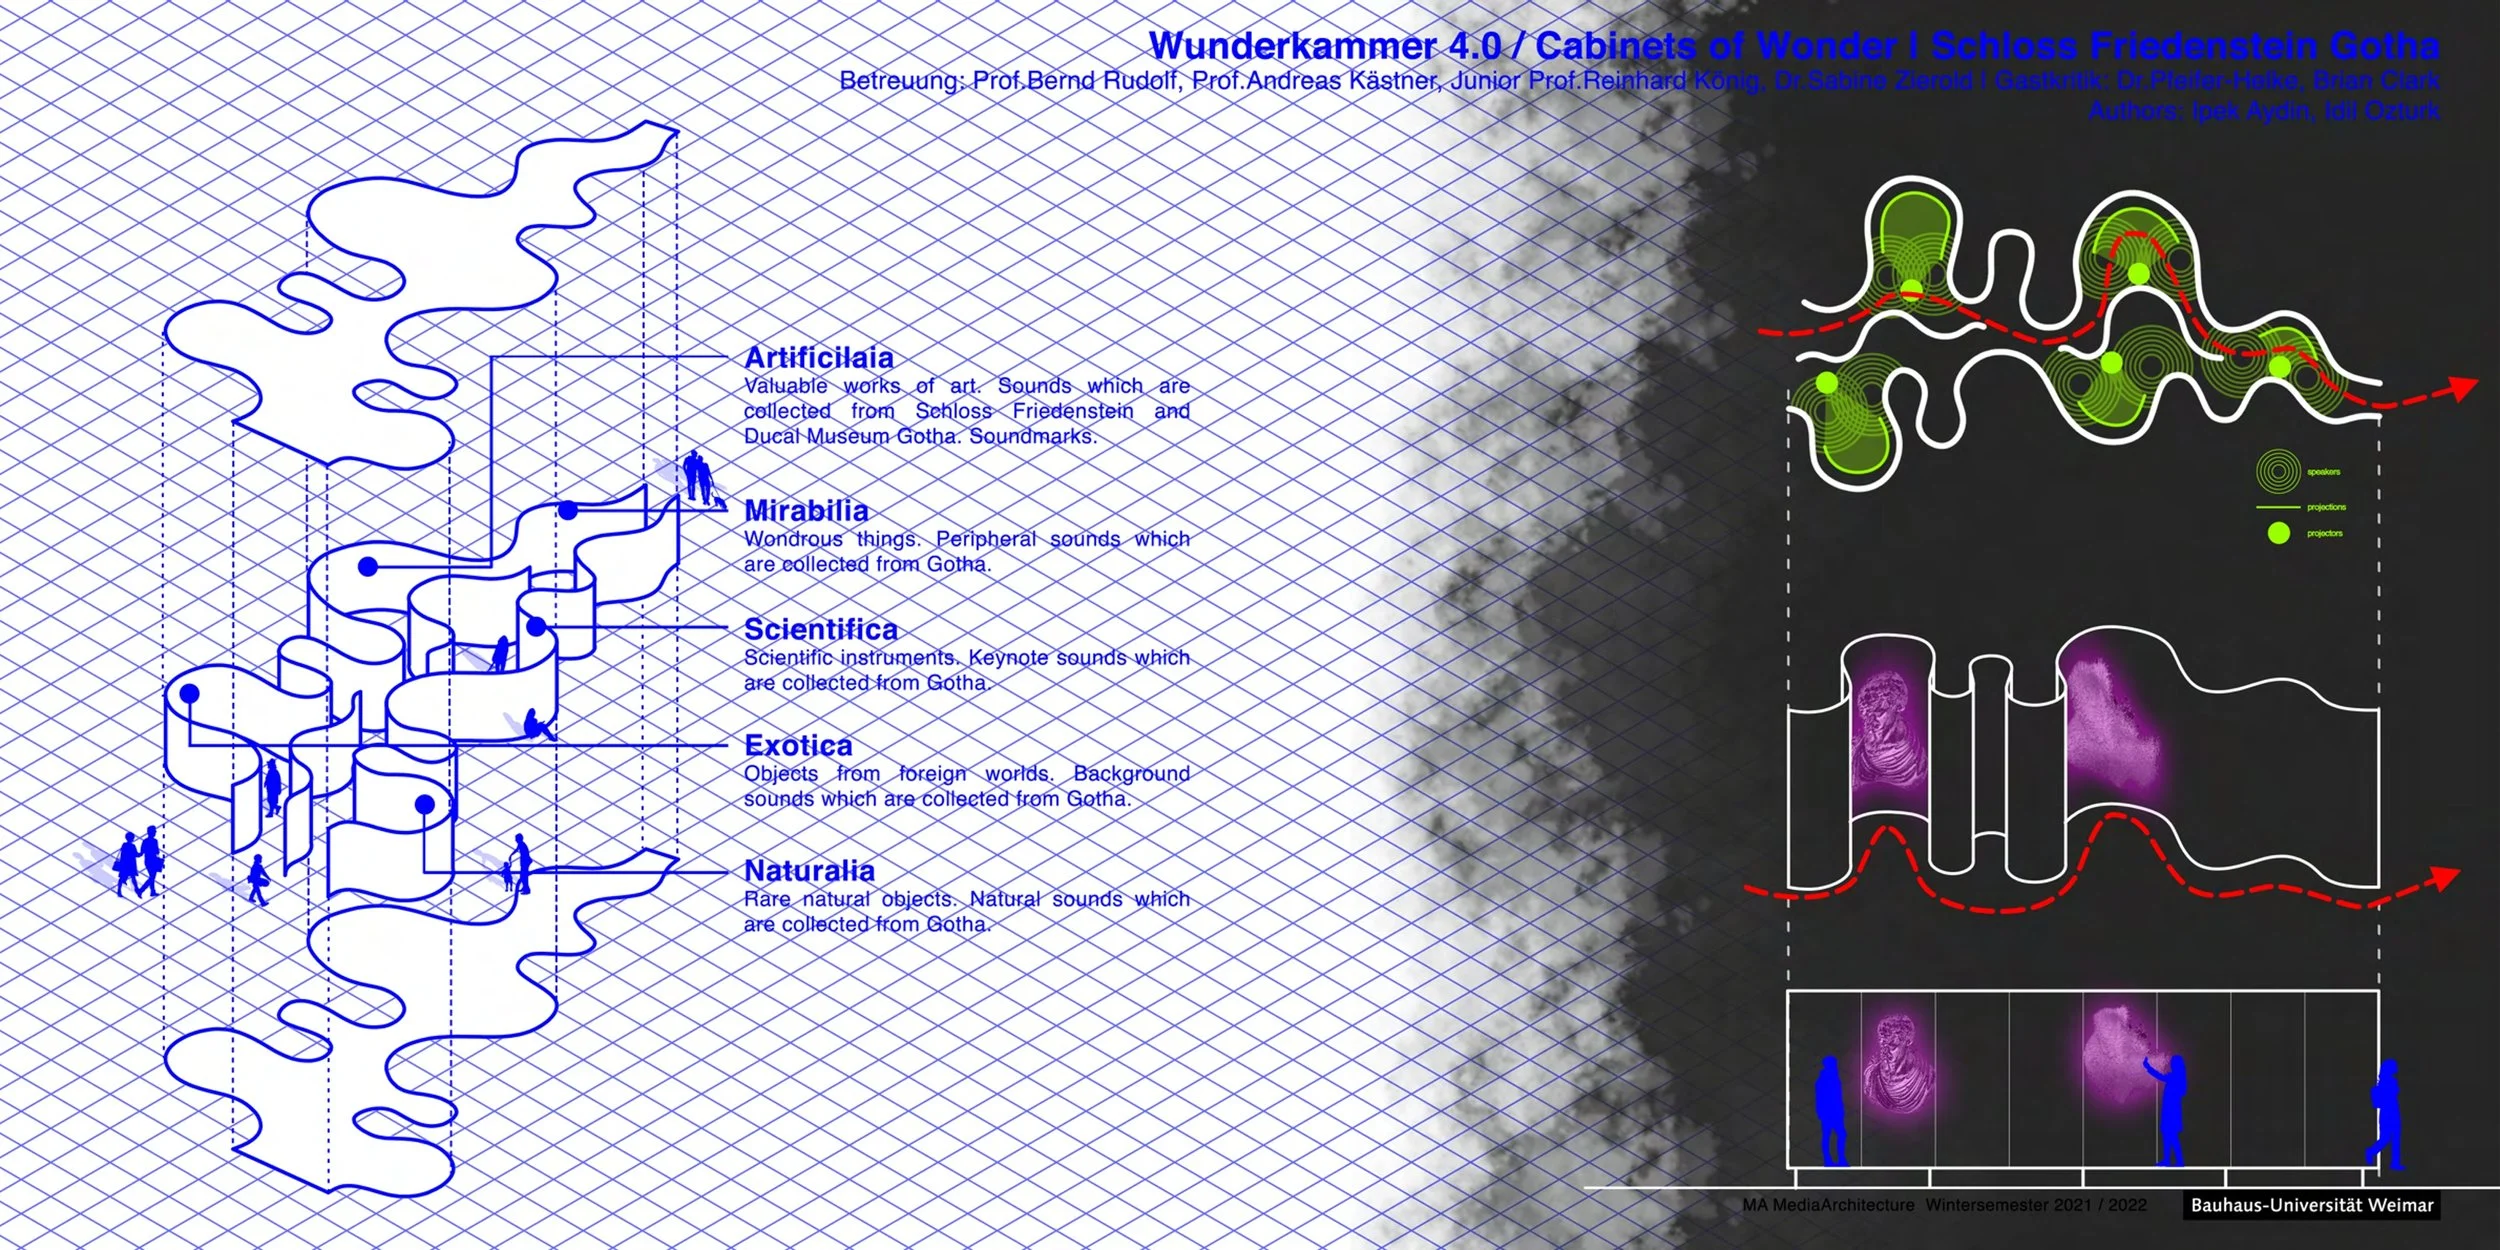
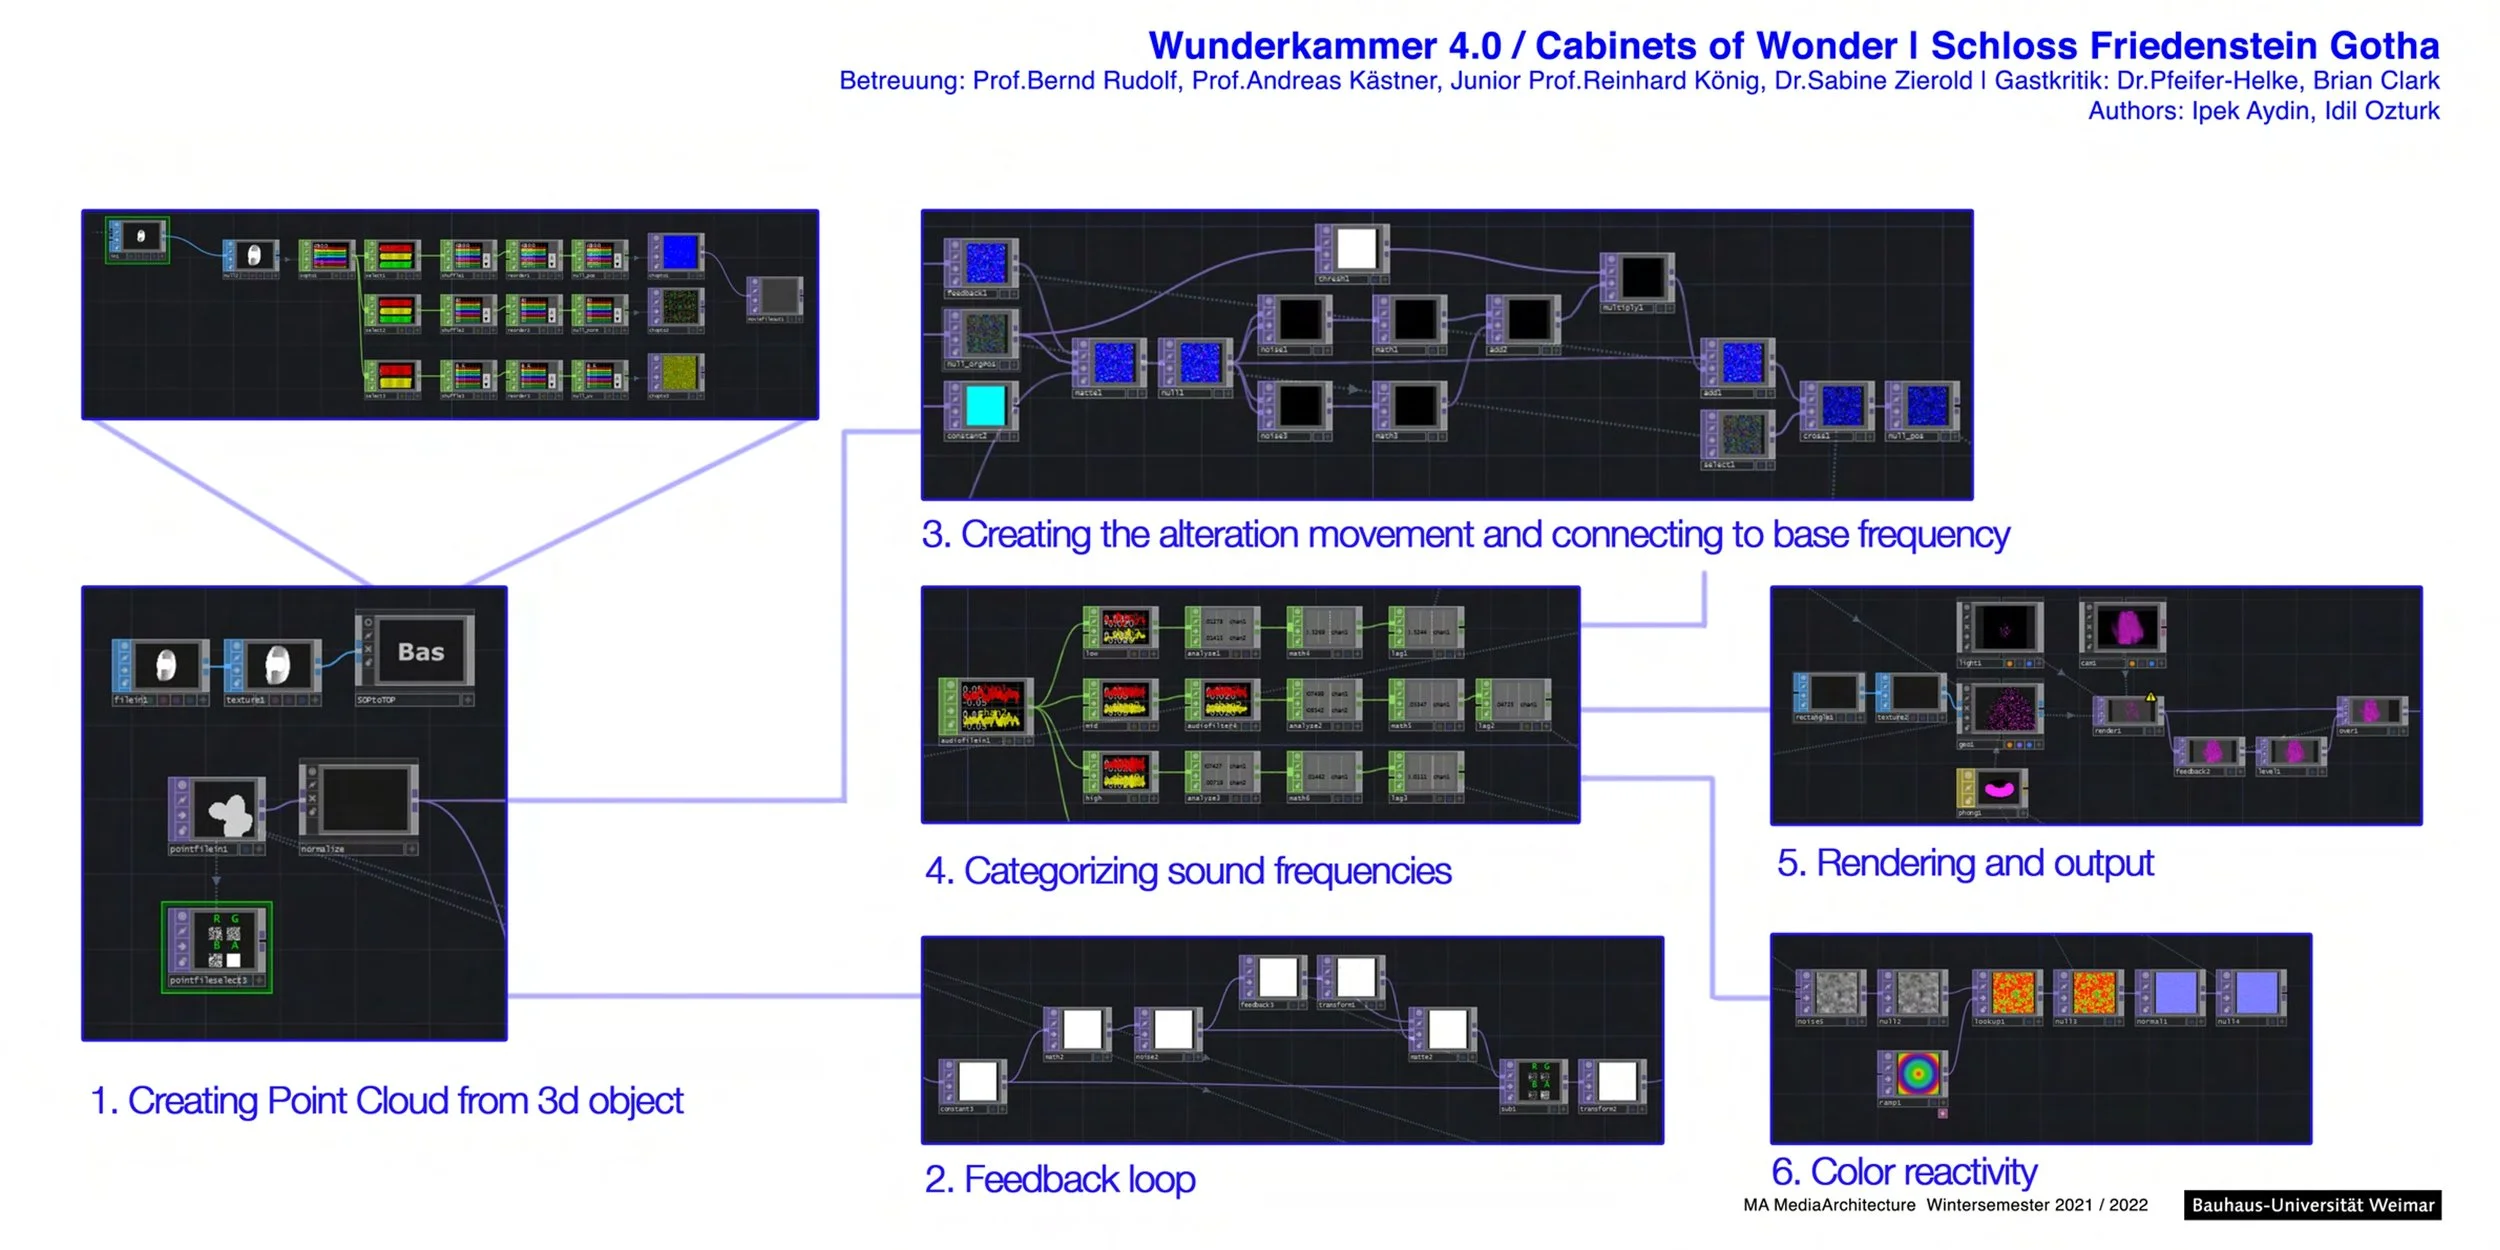
The installation aims to give information about the "wunderkammer" through not only visual senses but also auditory senses. By taking inspiration from the 5 different categories of wunderkammer, 5 different sound art pieces are created by using the sound collection of Gotha. The selected museum objects are projected onto the walls of the pavilion in a dynamic movement. With the touchdesigner program, which is a visual coding program, the objects are made to react to audio frequencies. A special, interesting atmosphere is created through sound, projection lights and reflection. In the name of inspiring the visitors to learn more about the wunderkammer and baroque, the pavilion gives short descriptions of selected objects and invites them to discover more.
We will more detailed information about alter.ii but first I would like to start from the beginning and summarize our whole process since this is our last meeting for this project.
[Idil] First, we visited Gotha at the beginning of this module and during this trip, we were asked to think about collections in general and also our own collections. So I had a vinyl records collection and during our trip to Gotha, I was thinking about how can I connect my own collection with Gotha. Seeing all these places and listening to the sounds that are unique for each stop reminded me to collect these sounds. That’s why I have collected sounds from different places in Gotha. For example, I recorded the church bell in the city centre and I collected bird sounds in Schlosspark.
[Ipek] On our second trip to Gotha, we visited the museums and have seen the rich baroque universe of Gotha.
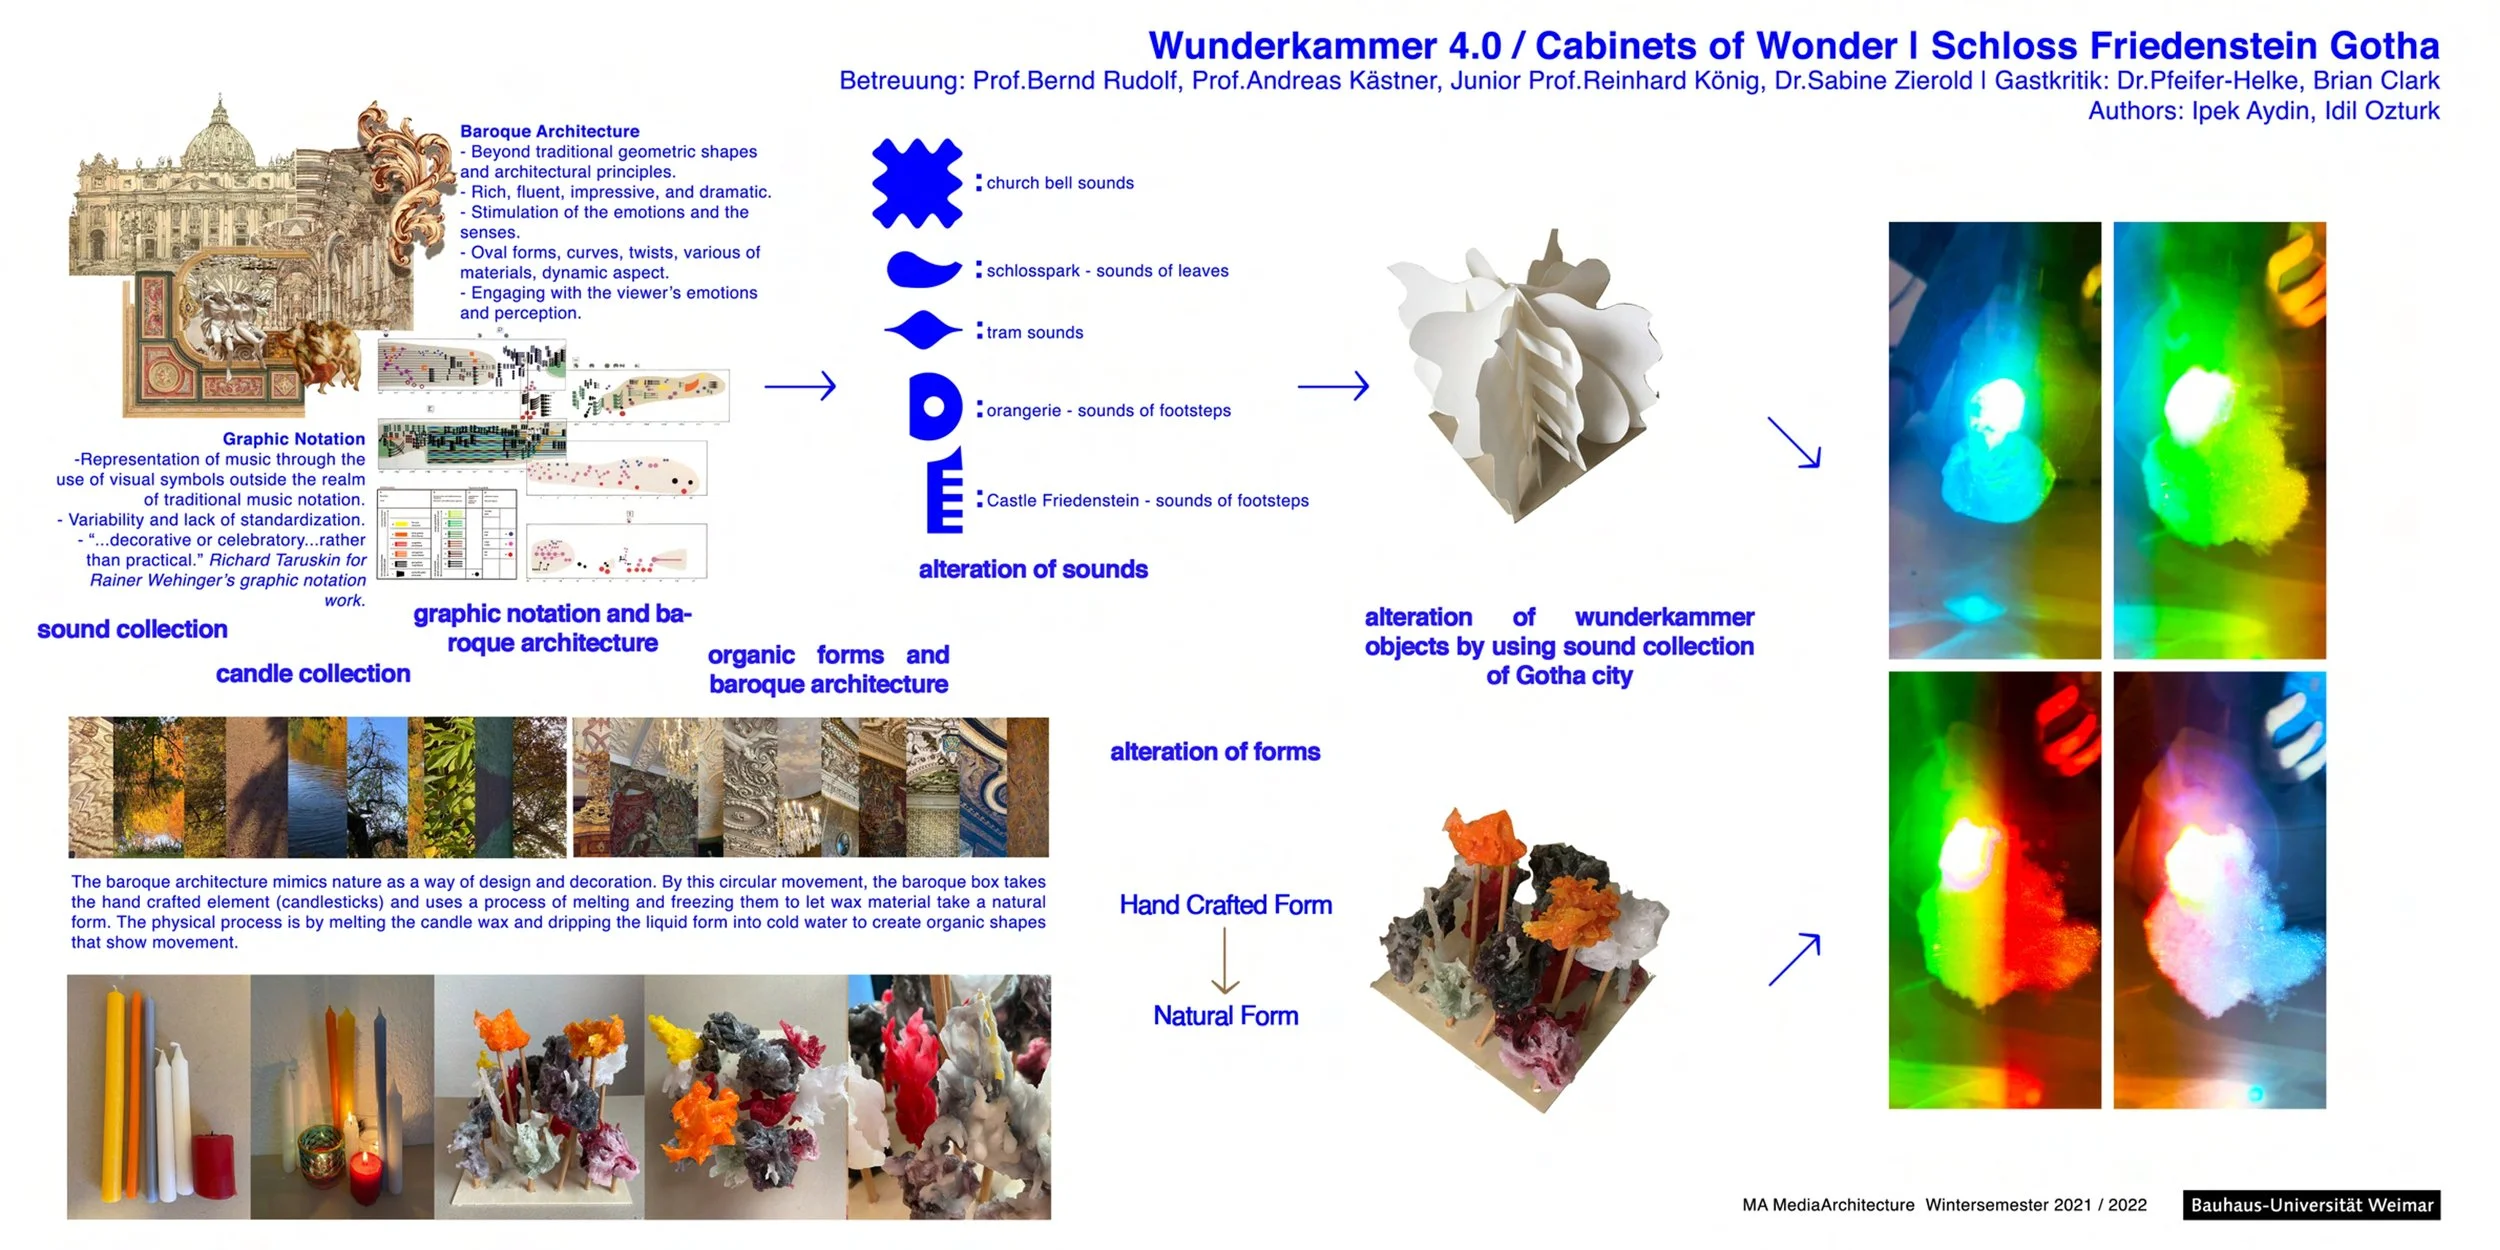
[Idil] For our first plenum, we built a baroque artefact, a baroque box that is related to both our own collection and the baroque universe of Gotha. I was working with sounds and to be able to express my sound collection as a box I searched about sound visualization and came across graphic notation. I think graphic notation and baroque architecture have a lot of things in common like they are both creating their own rules, and baroque architecture changes classical architectural rules and creates new ones for itself. The graphic notation also is changing traditional notation. Even their appearances are both dynamic, colourful, and dramatic. So I have decided to use different symbols for each sound from Gotha to build my baroque box, as they did in graphic notation.
[Ipek] Ipek had a candle collection and she was inspired by the organic shapes of Baroque architecture. When she is creating her own baroque box, she melted the candles and created organic shapes out of them.
[Idil] Then we started working as a group and surprisingly we have a common thing between our boxes. It was an alteration, changing things to create new forms to find new expressions. It is also similar to baroque architecture, they are also changing classical architectural rules. We wanted to express these changes in our pavilion. That’s why we used dissolving visuals of some of the wunderkammer objects and you can see the image on the right side from our trial of projection to a reflective surface. The wunderkammer object seems like floating in space and when its colour and shape is changing, everything is reflecting so it’s creating new folds all over the space.
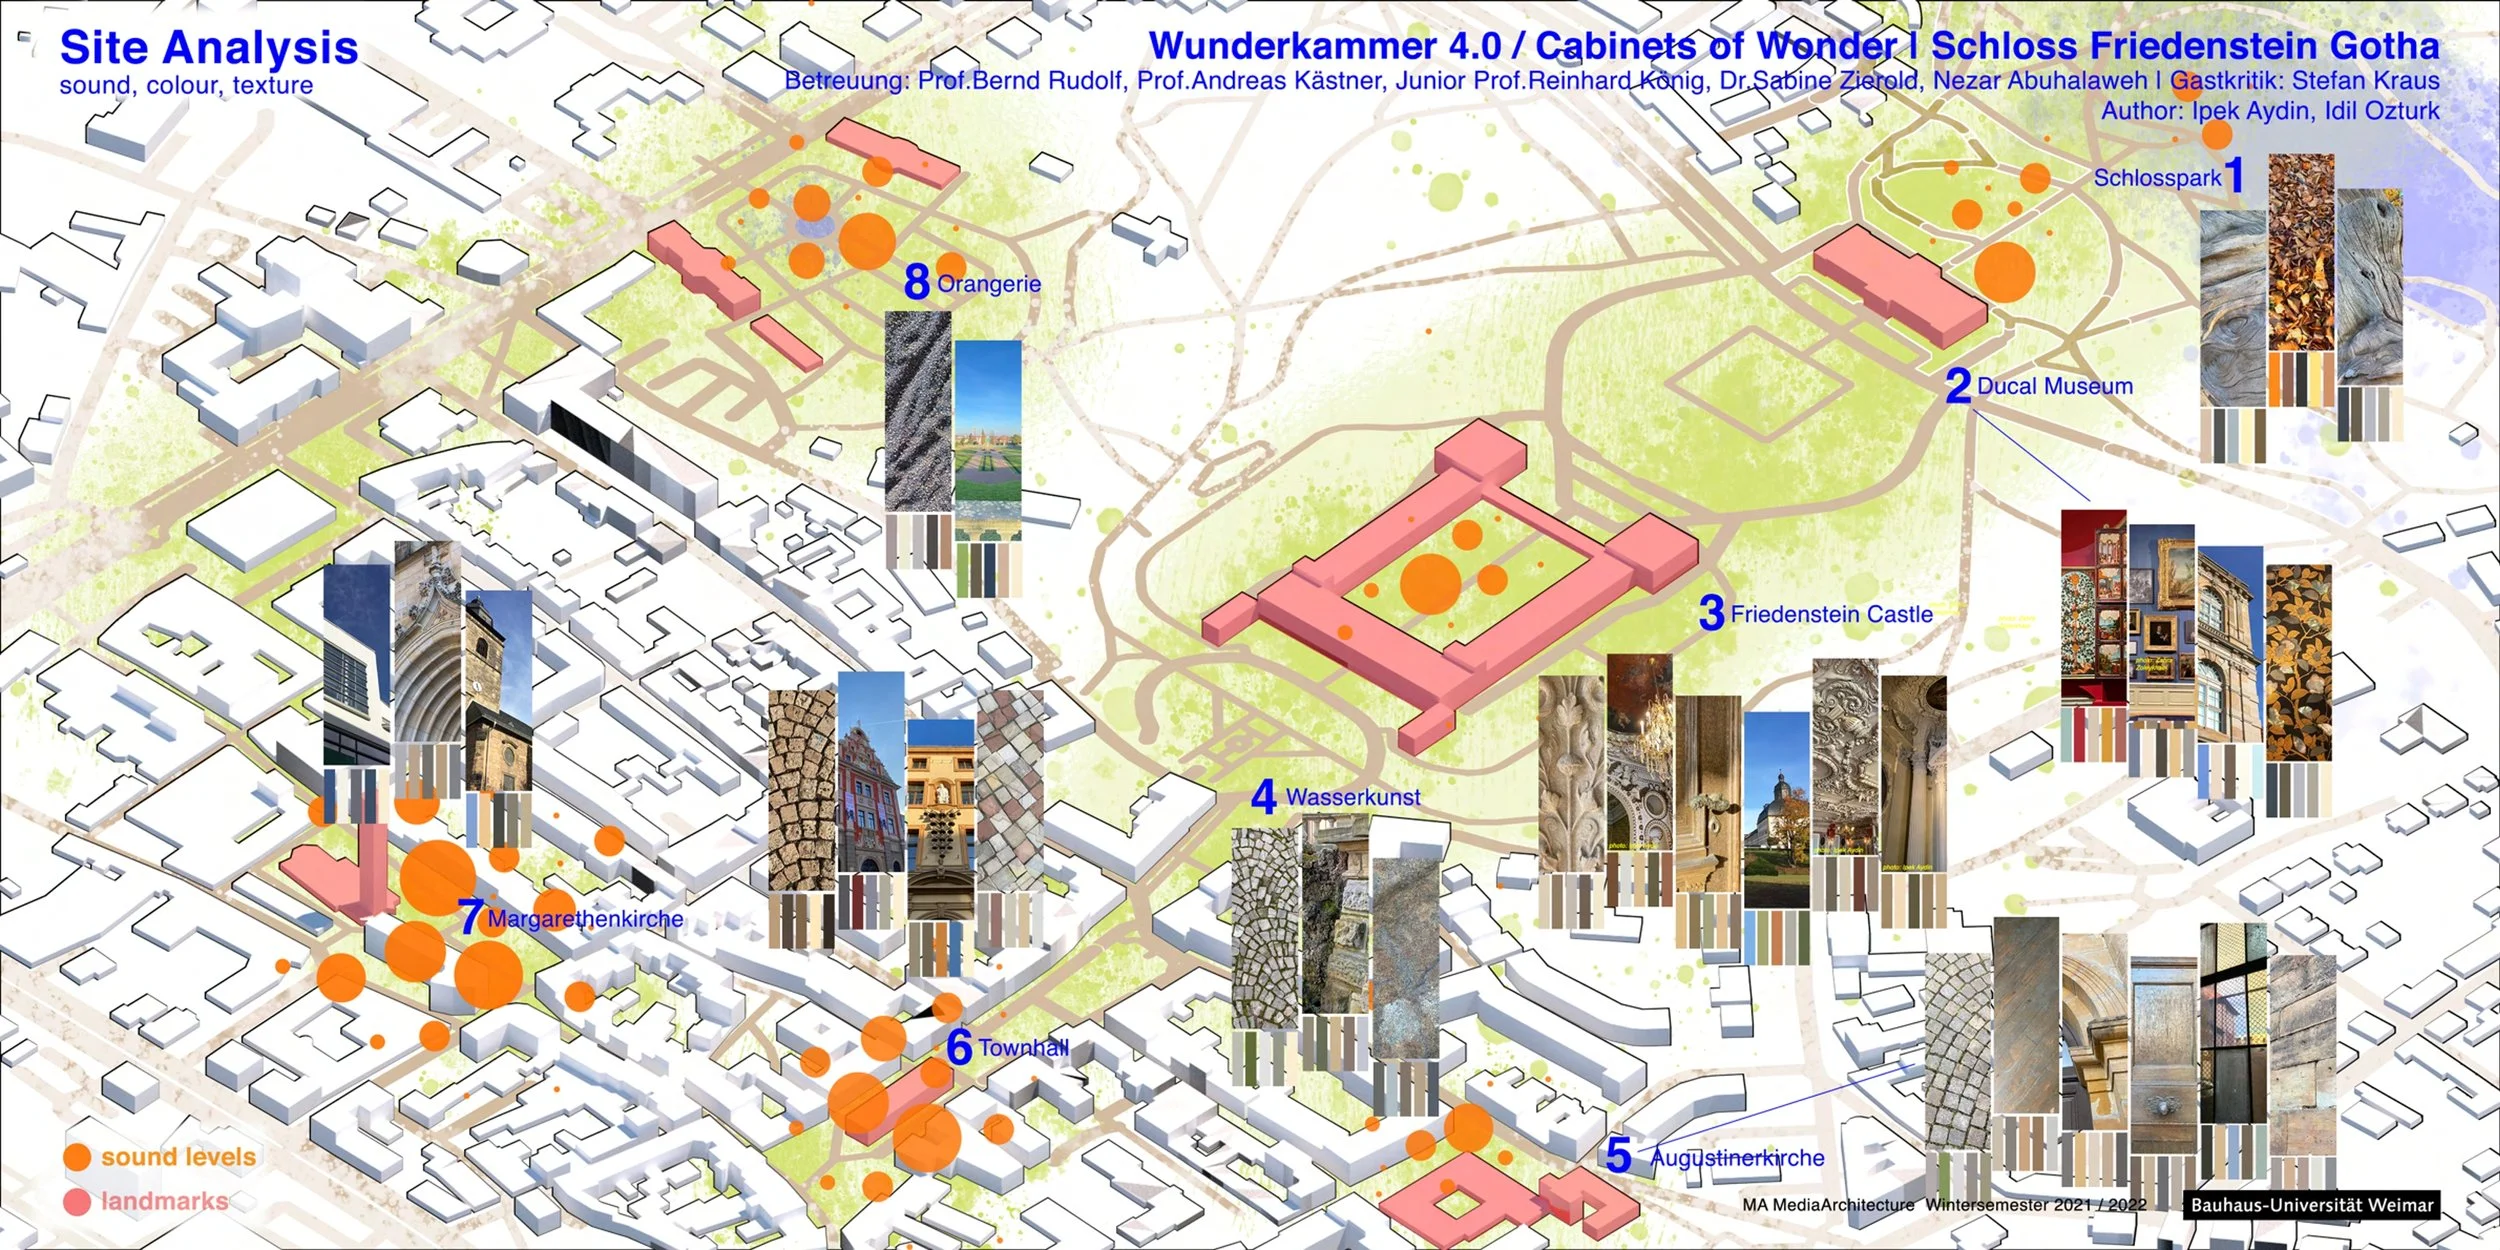
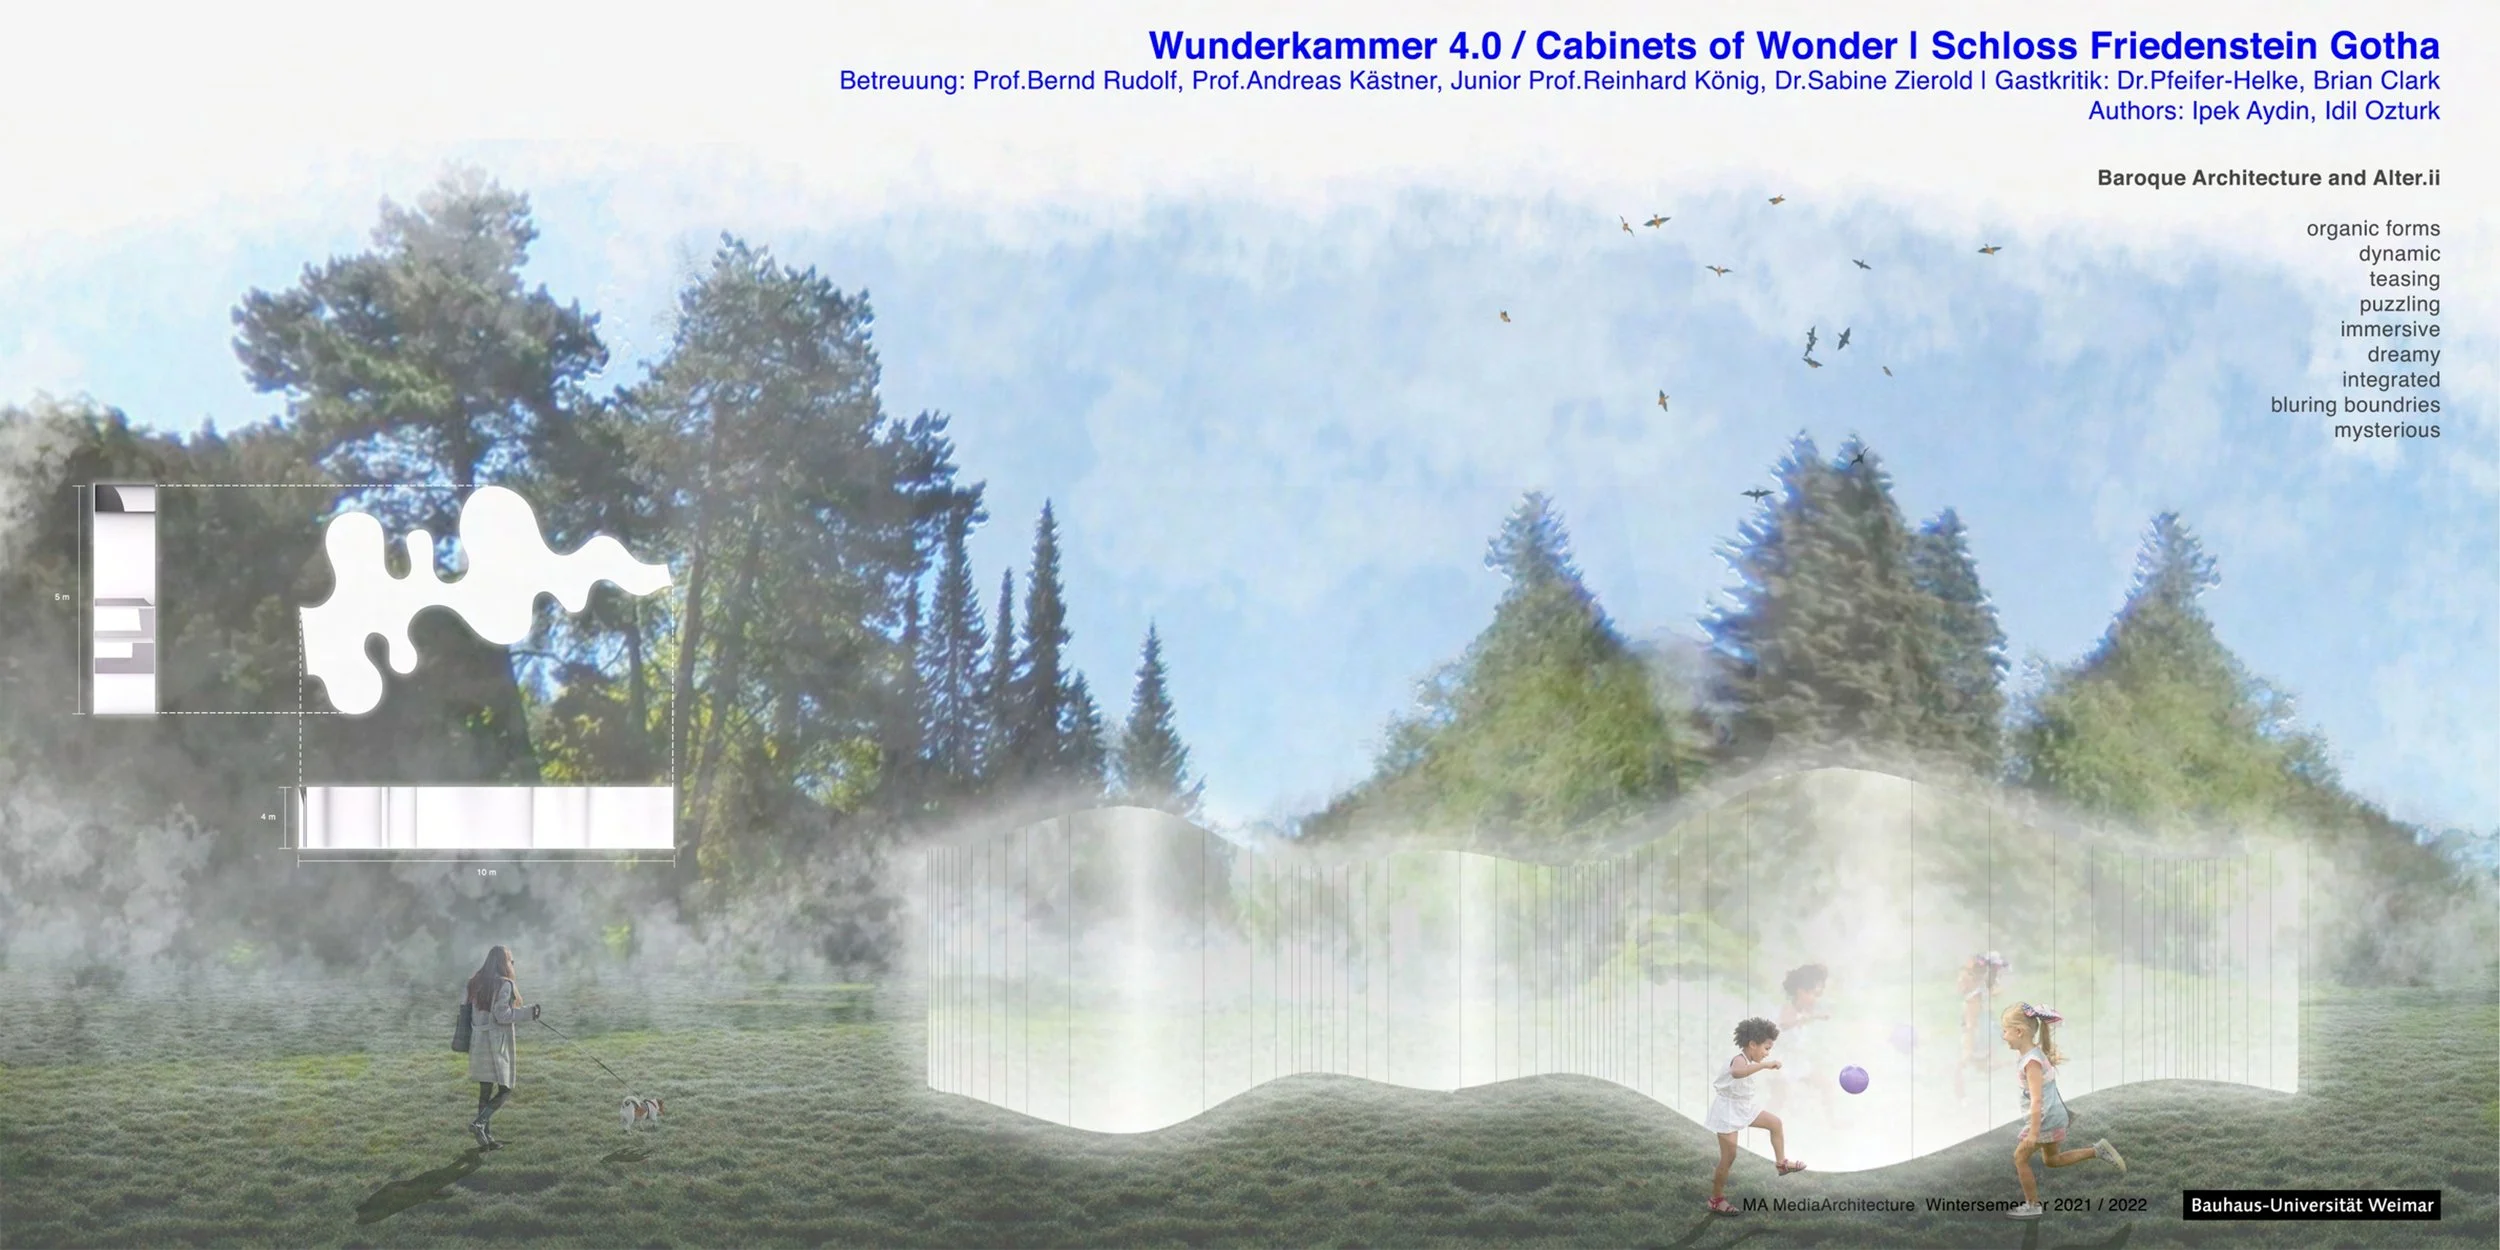
Our target group is tourists, the people who are visiting Gotha for the first time. They are mostly open to exploring the city and learning new things. It’s a perfect opportunity to attract their attention and give an idea about wunderkammer and invite them to museums to explore more about the baroque universe of Gotha. Alter.ii is placed on the path that you can see here and it’s just before the museums. We chose this place because it’s more convenient to visit museums afterwards, after visitors have visited our pavilion, they will easily access the museums. And the second reason is that it's a quiet place and since we’re using sounds, it’s important for us. And as for the materials, we are using film-faced plywood for the floor since it’s very convenient for outdoor spaces because of its features such as water and corrosion resistency, lightweightness and easy application. And for curved walls of alter.ii, we are using aluminium plates to create a more dynamic appearance both inside and outside. To blur boundaries and make our pavilion integrated with the surroundings.
Inside these curved aluminium walls, 5 different projection areas are located. 5 different projection areas for 5 different wunderkammer categories.
The aim of alter.ii is to invite visitors to dive into a colourful atmosphere which is designed along our journey through the baroque universe of Gotha and shaped by our personal approaches to this particular journey. Our intention is to make visitors perceive this dynamic, colourful, loud, alive, bright, altered space by using not only their visual senses but also their auditory senses while doing this also open a new paragraph in their minds about wunderkammer and its 5 different categories.
We wanted to express our personal approaches to the baroque universe of Gotha both inside and outside of this pavilion. Inside it, there are projections and sound installations, all this colourful and teasing world. But also outside of it, reflections and the curvy form of the pavilion are attracting attention by blurring the boundaries. It is integrated with the surroundings. Alter.ii is designed by taking into account of these keywords, I would like to read them, organic forms, teasing, puzzling, dynamic, mysterious, immersive, integrated, mysterious, and dreamy.
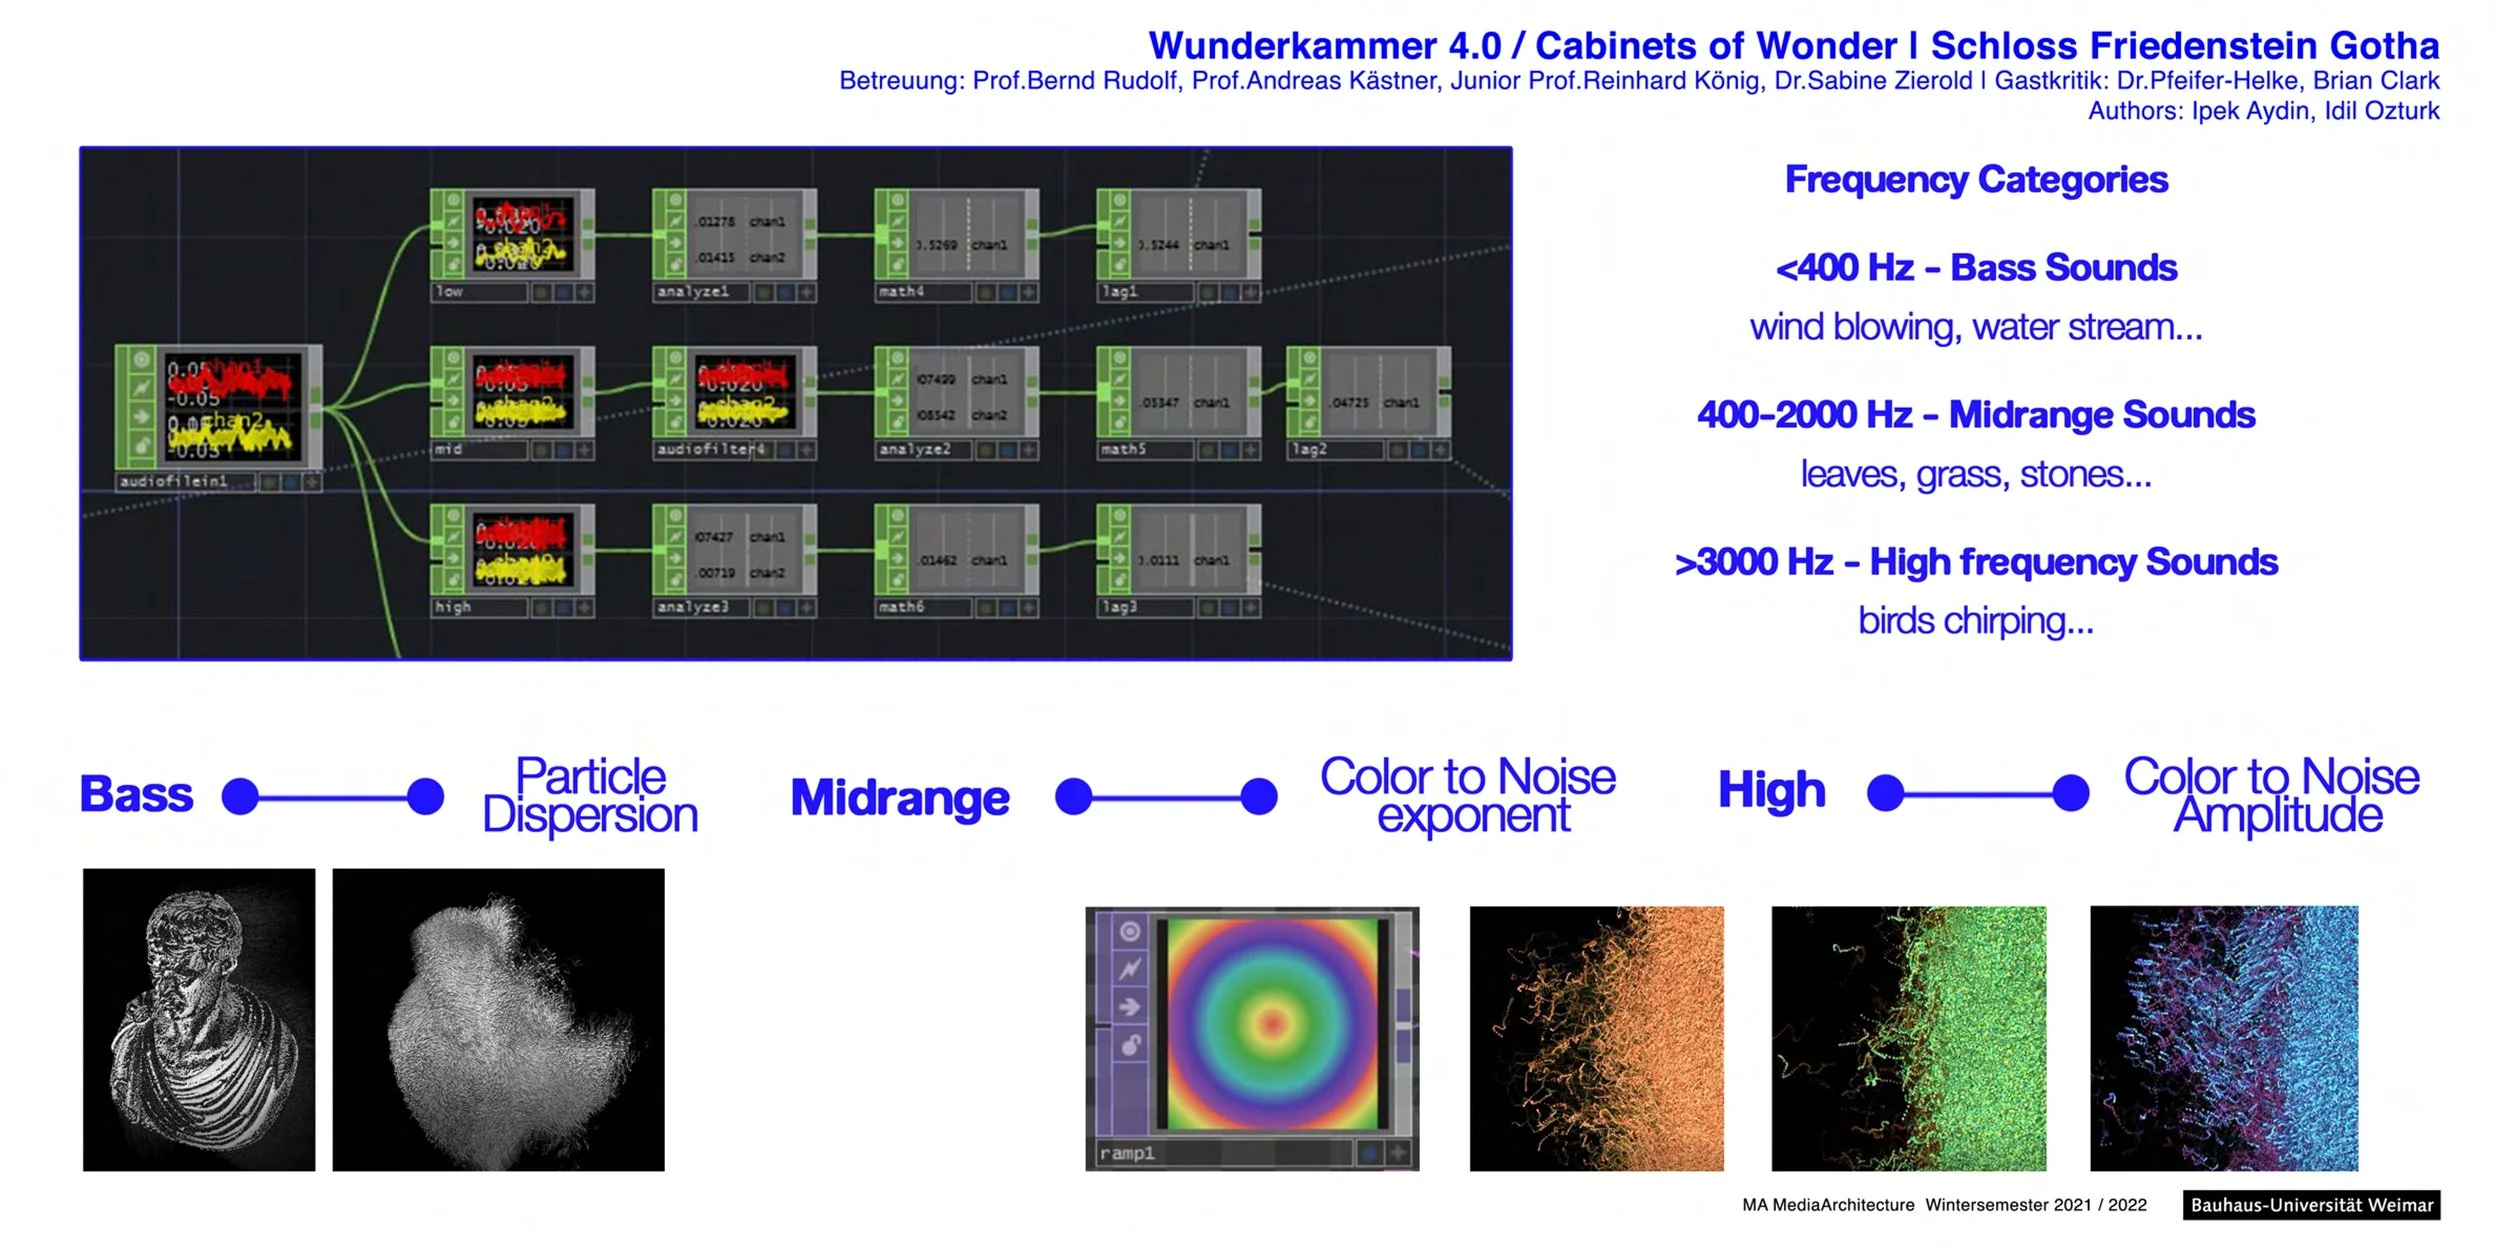
STEAMPUNK SCULPTURE STUDIO
academic / re-use project, Istanbul Technical University, 2018
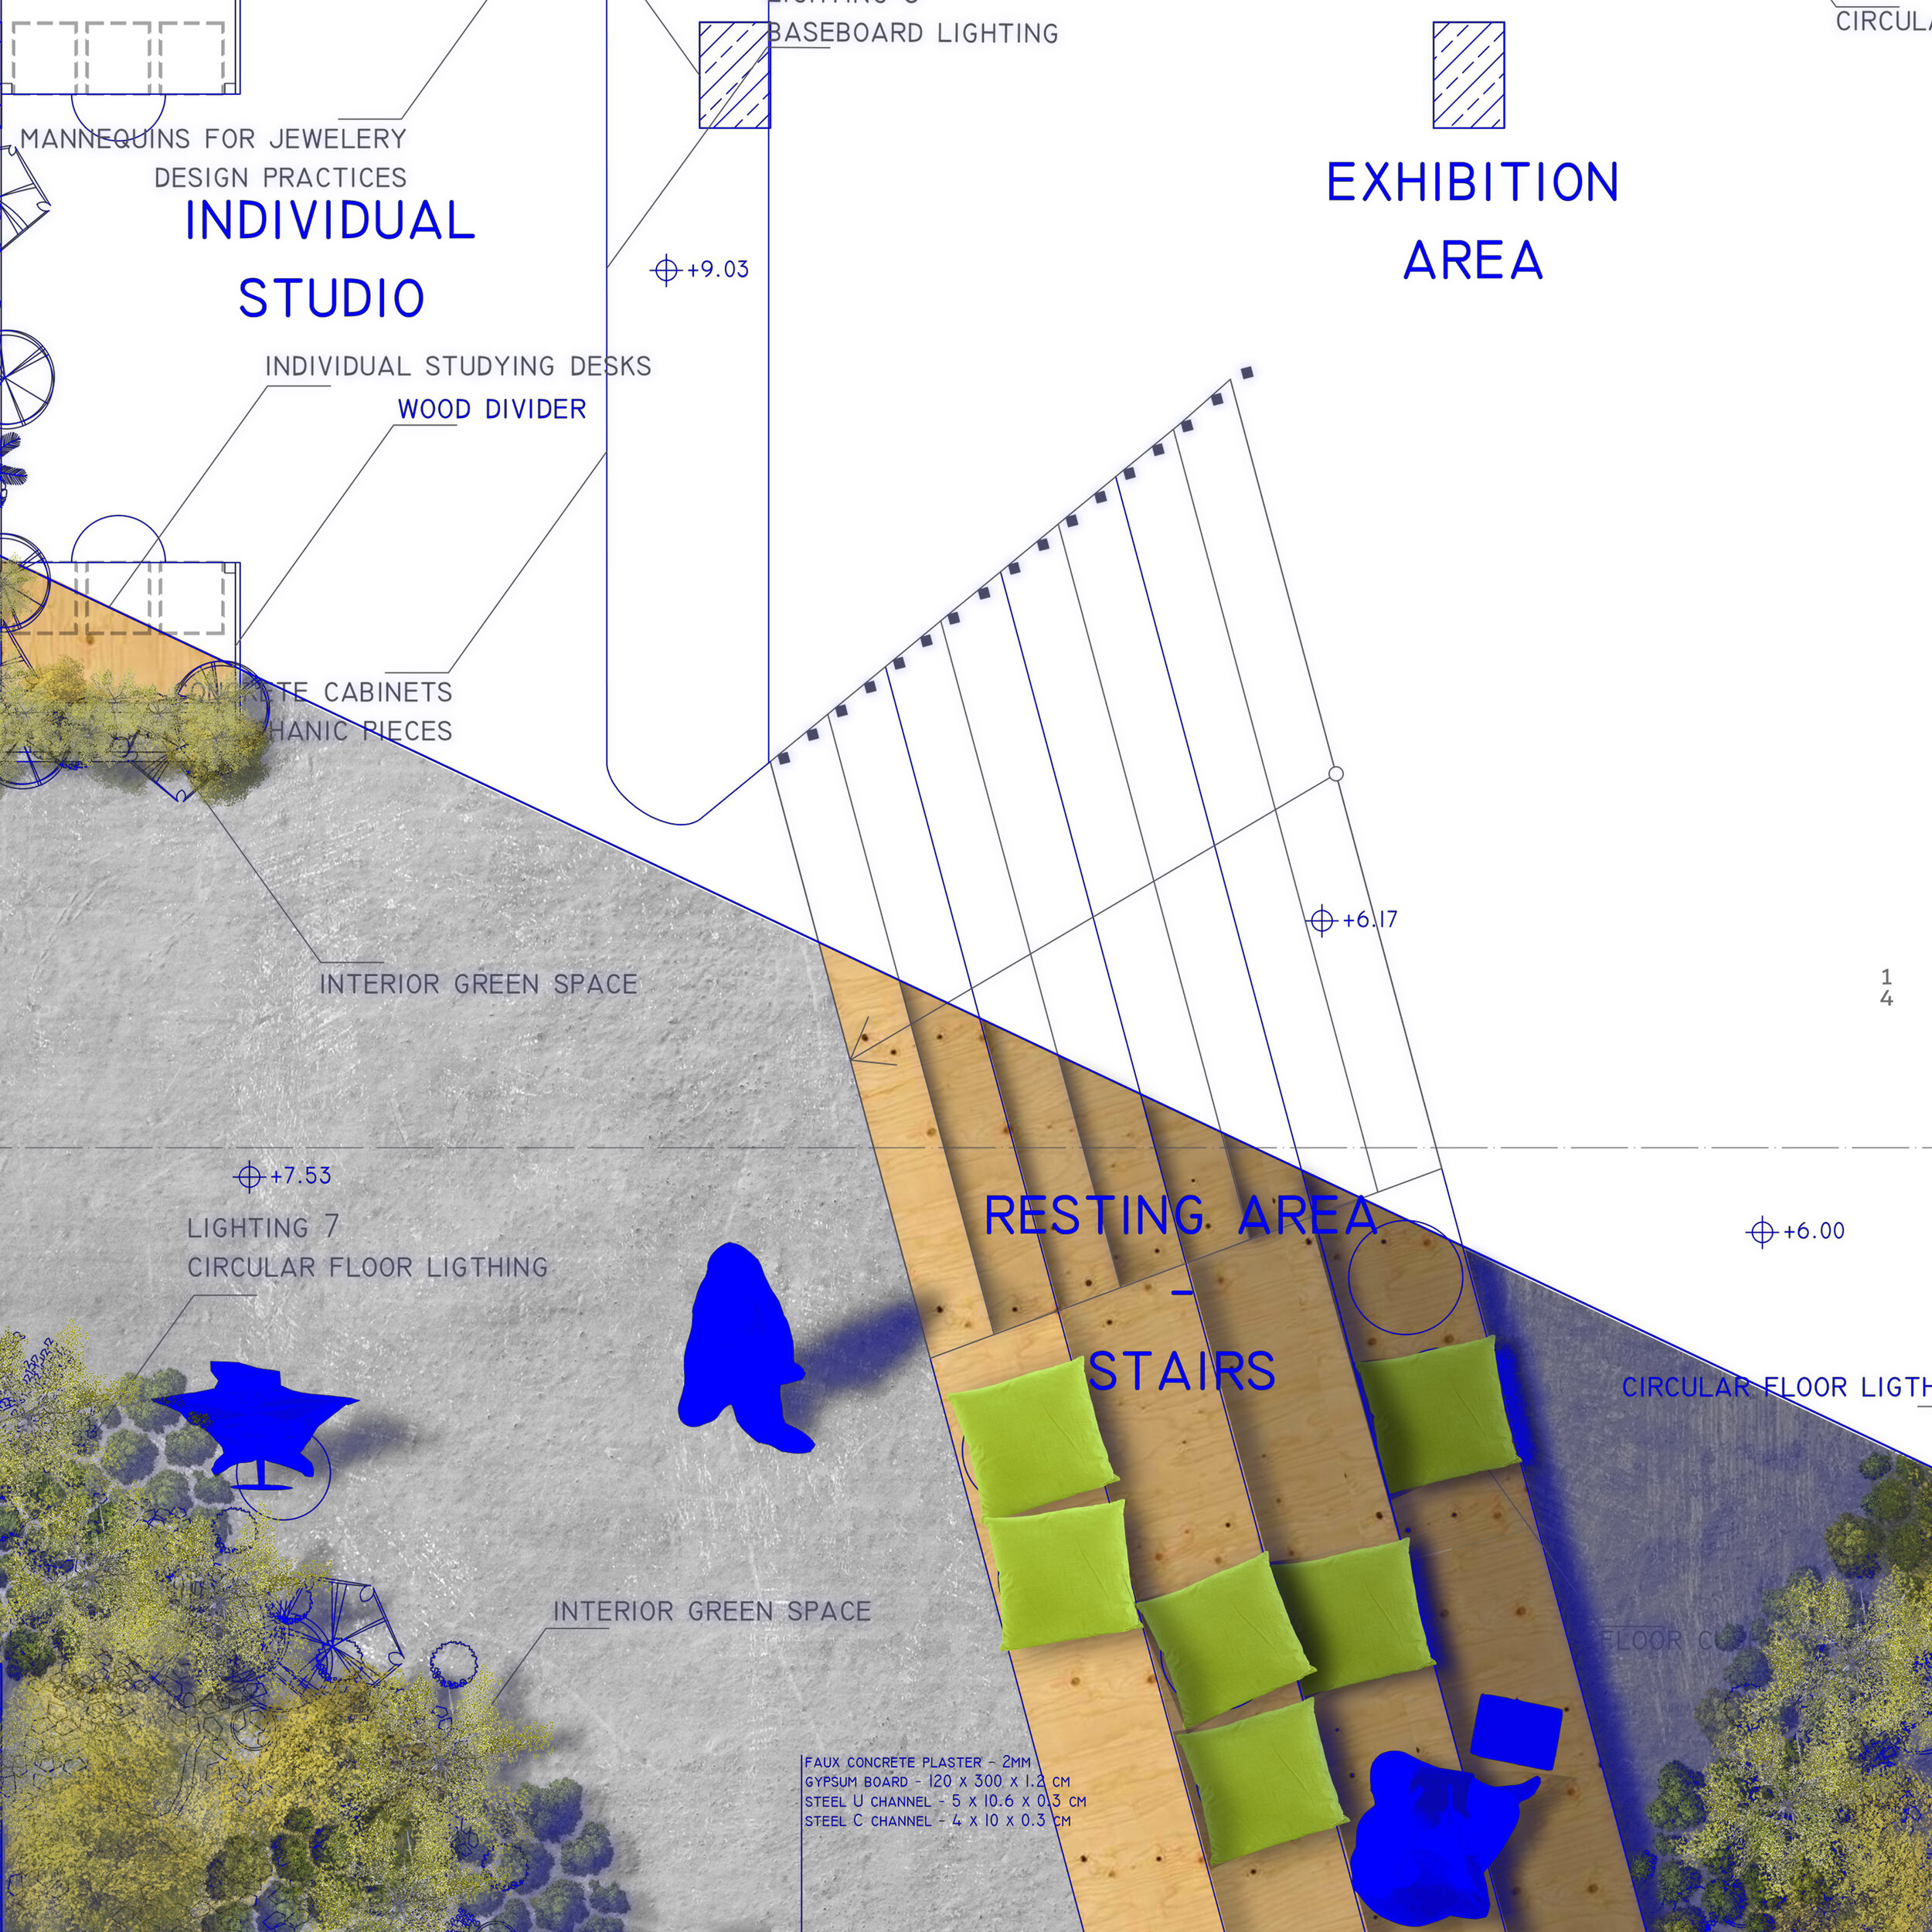
Within the context of the lecture, we are asked to come up with a new idea and re-function a building that is located on an industrial site in Istanbul. In this area, there are car repair shops mostly. But recently, also art and design studios’ numbers have started to increase. I believe this complex and unique texture of the project area has a powerful potential to come up with a new function that embraces the different types of users and even make them interact with each other. Considering that there are many industrial workshops in the region, I thought that a steampunk sculpture studio could gather the users, who have different backgrounds from each other, on common ground. The idea behind my proposal is to enable different disciplines to interact with each other and produce a common product.
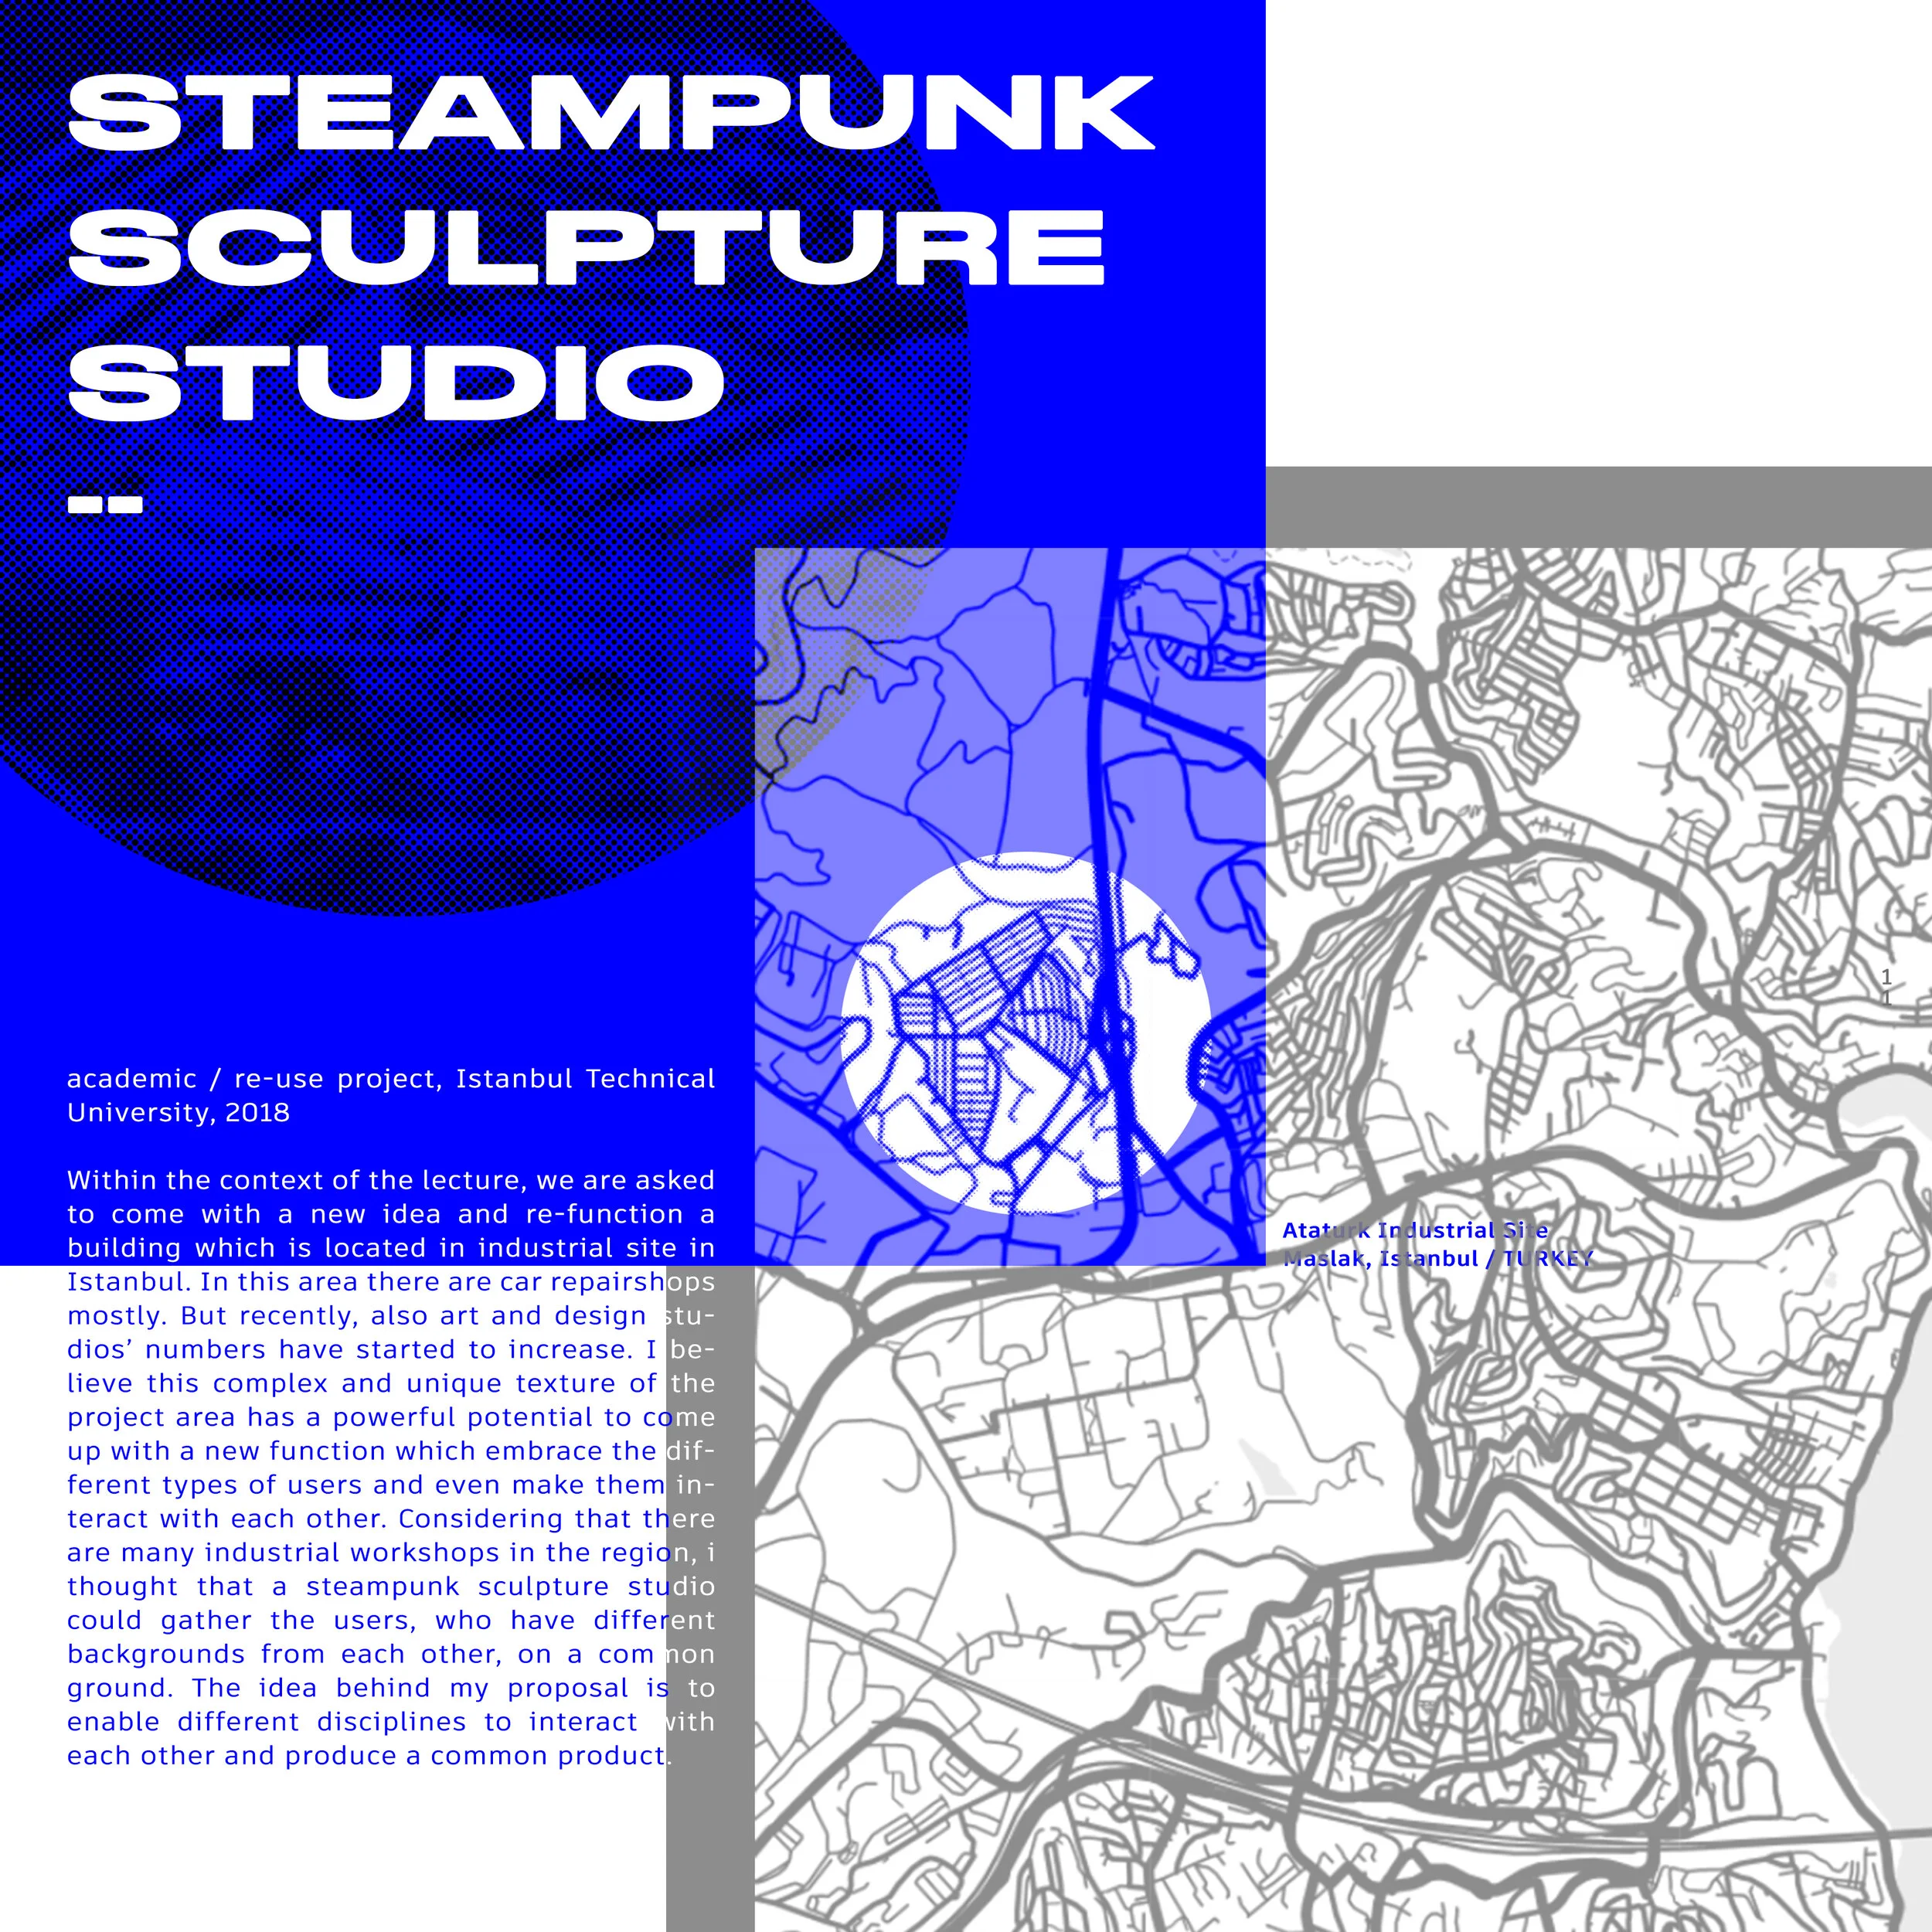
Steampunk is a genre of science fiction that has a historical setting and typically features steam-powered machinery rather than advanced technology. Steampunk is an inspired movement of creativity and imagination. With a backdrop of either Victorian England or America’s wild west at hand, modern technologies are re-imagined and realized as elaborate works of art, fashion and mechanics.
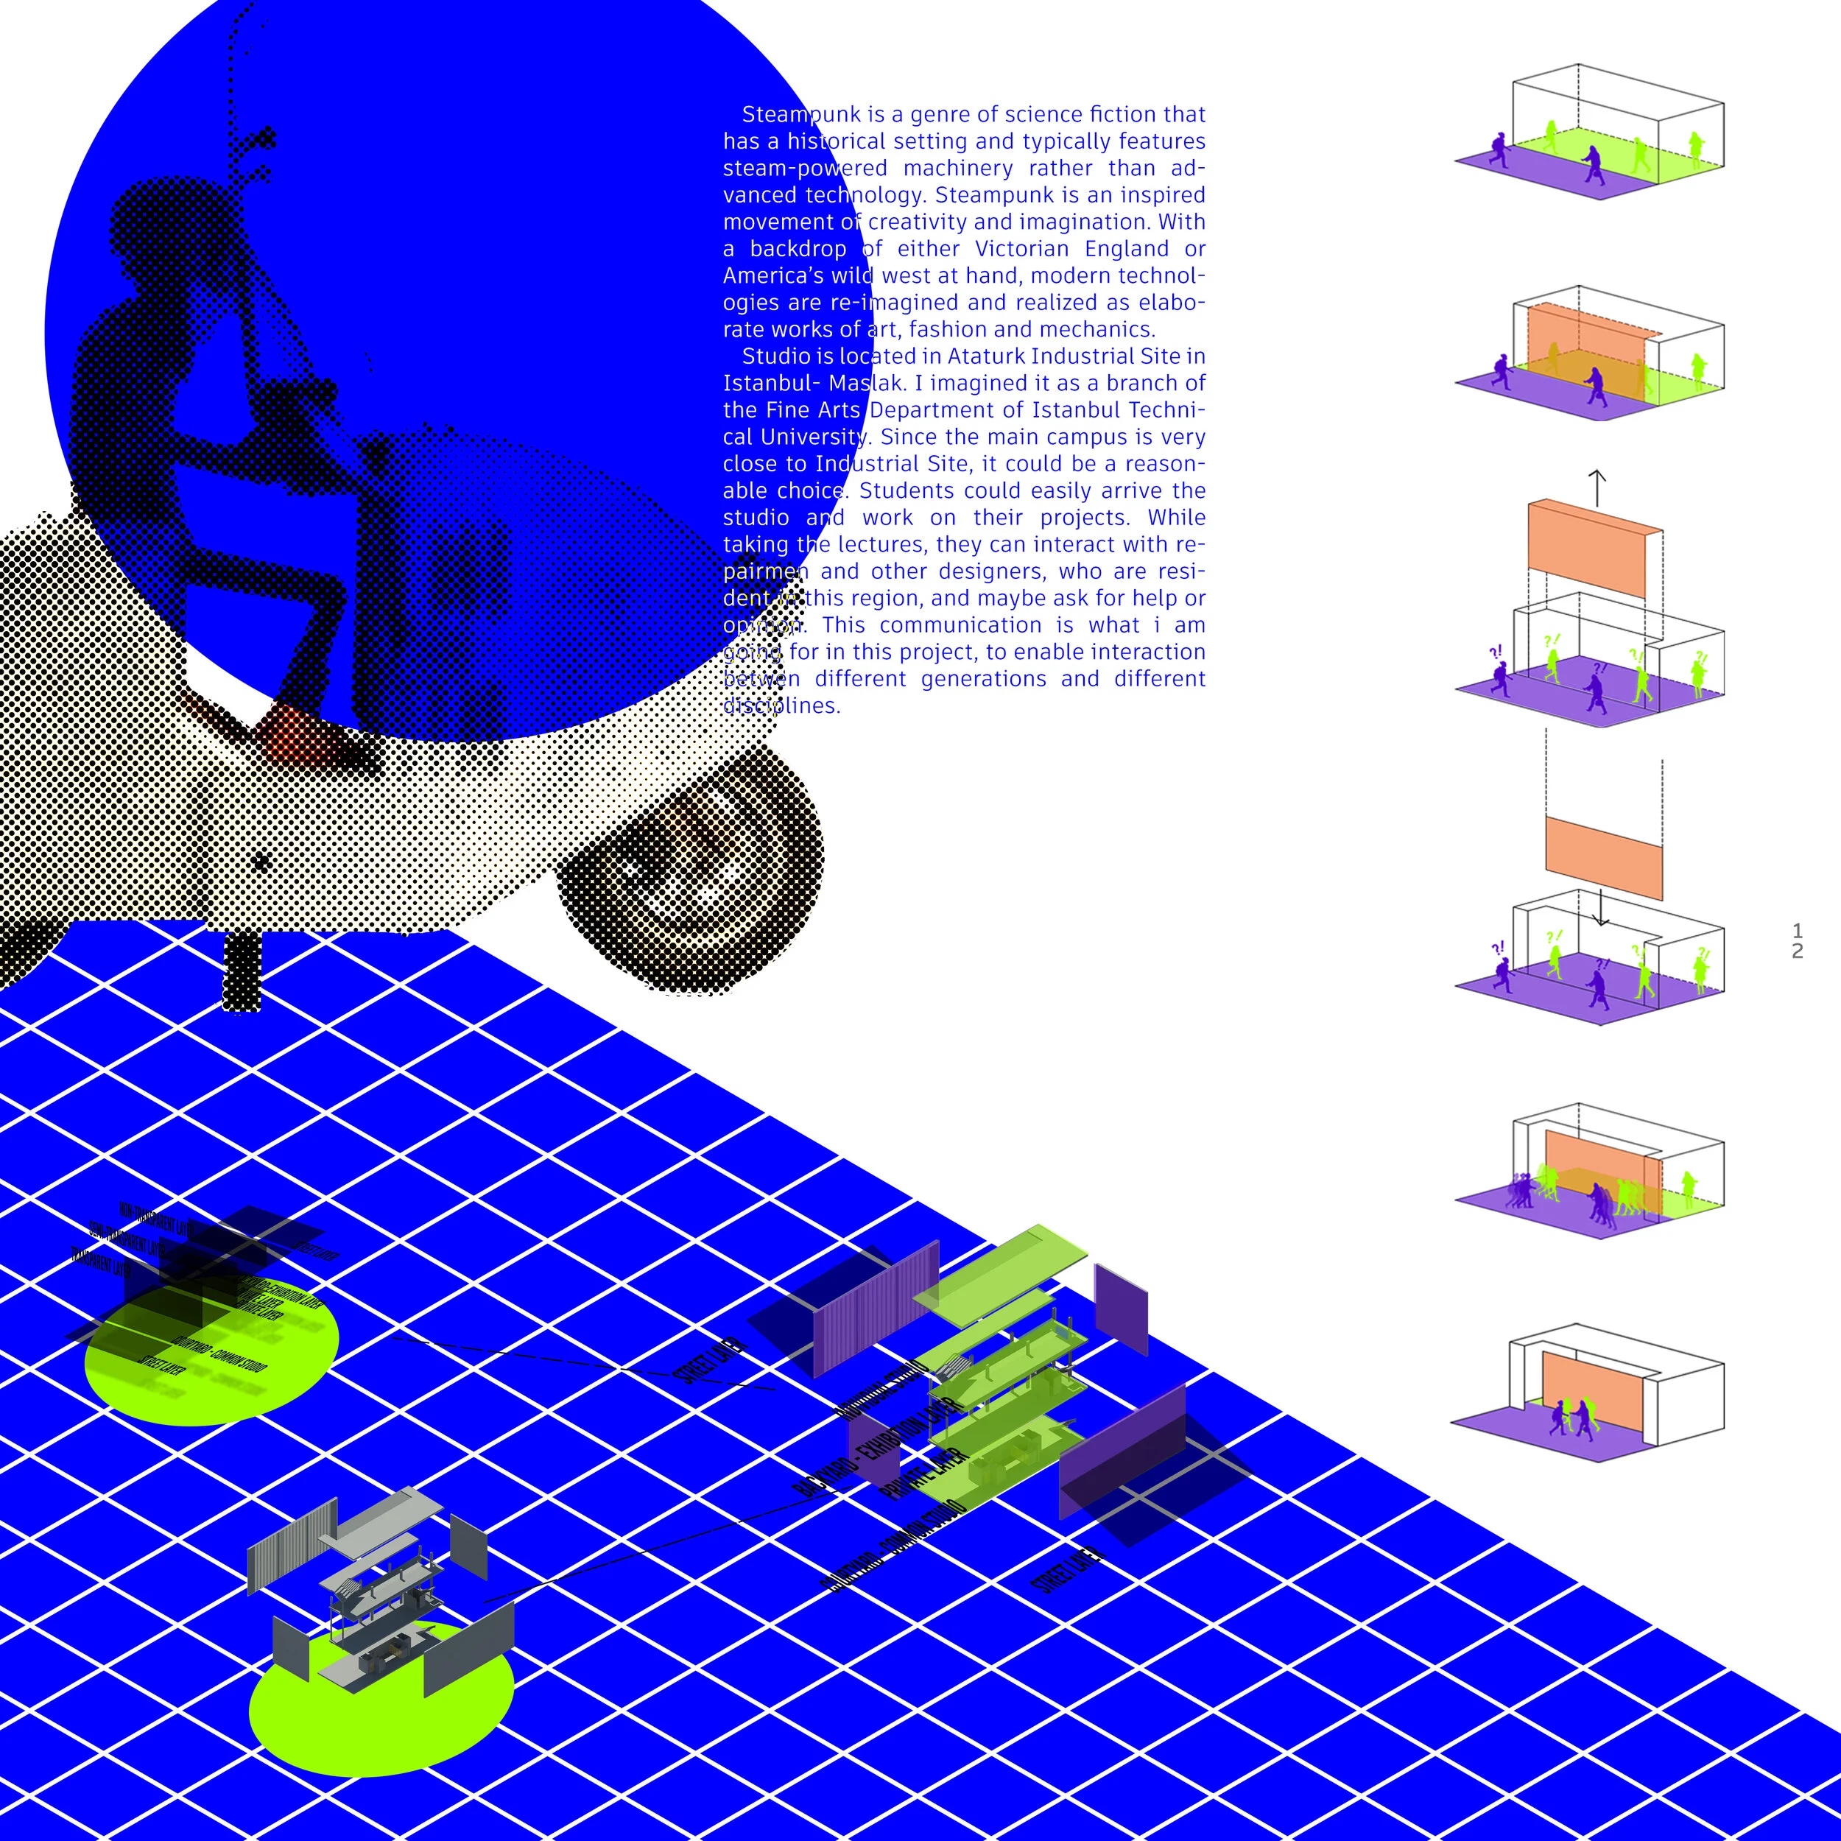
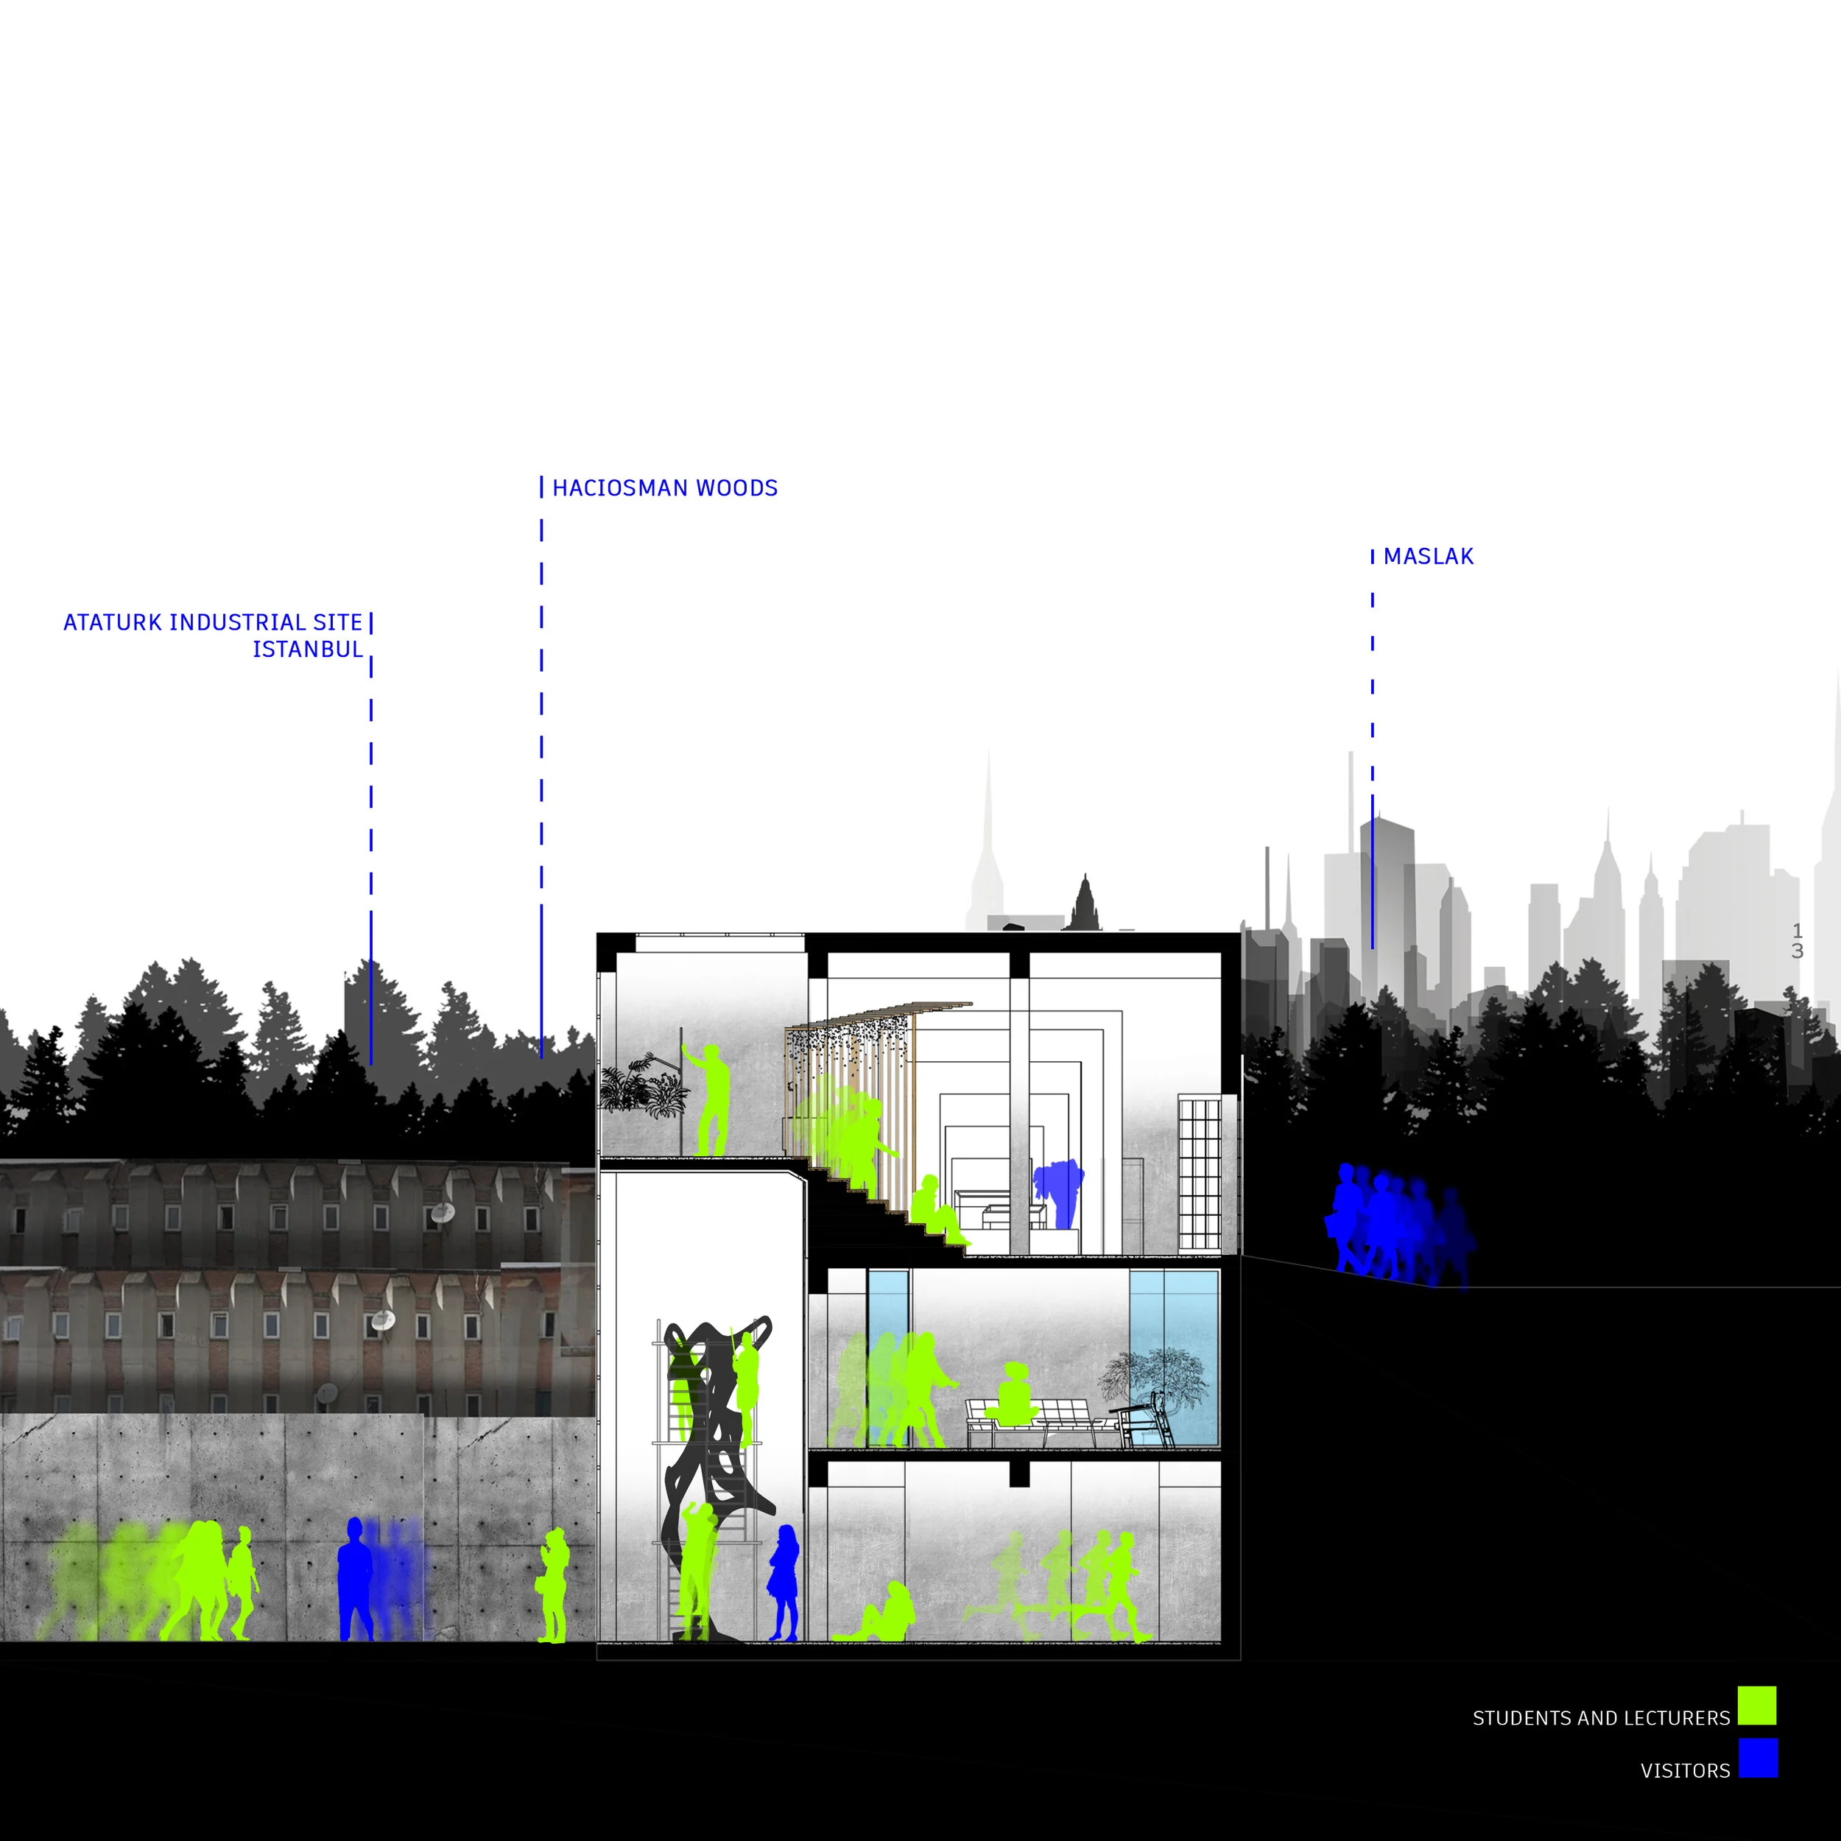
The studio is located in Ataturk Industrial Site in Istanbul- Maslak. I imagined it as a branch of the Fine Arts Department of Istanbul Technical University. Since the main campus is very close to Industrial Site, it could be a reasonable choice. Students could easily access the studio and work on their projects. While taking the lectures, they can interact with repairmen and other designers, who are resident in this region, and maybe ask for help or opinion. This communication is what I am going for in this project, to enable interaction between different generations and different disciplines.
MIM 101 (Arch 101)
academic / renovation project, Istanbul Technical University, 2019
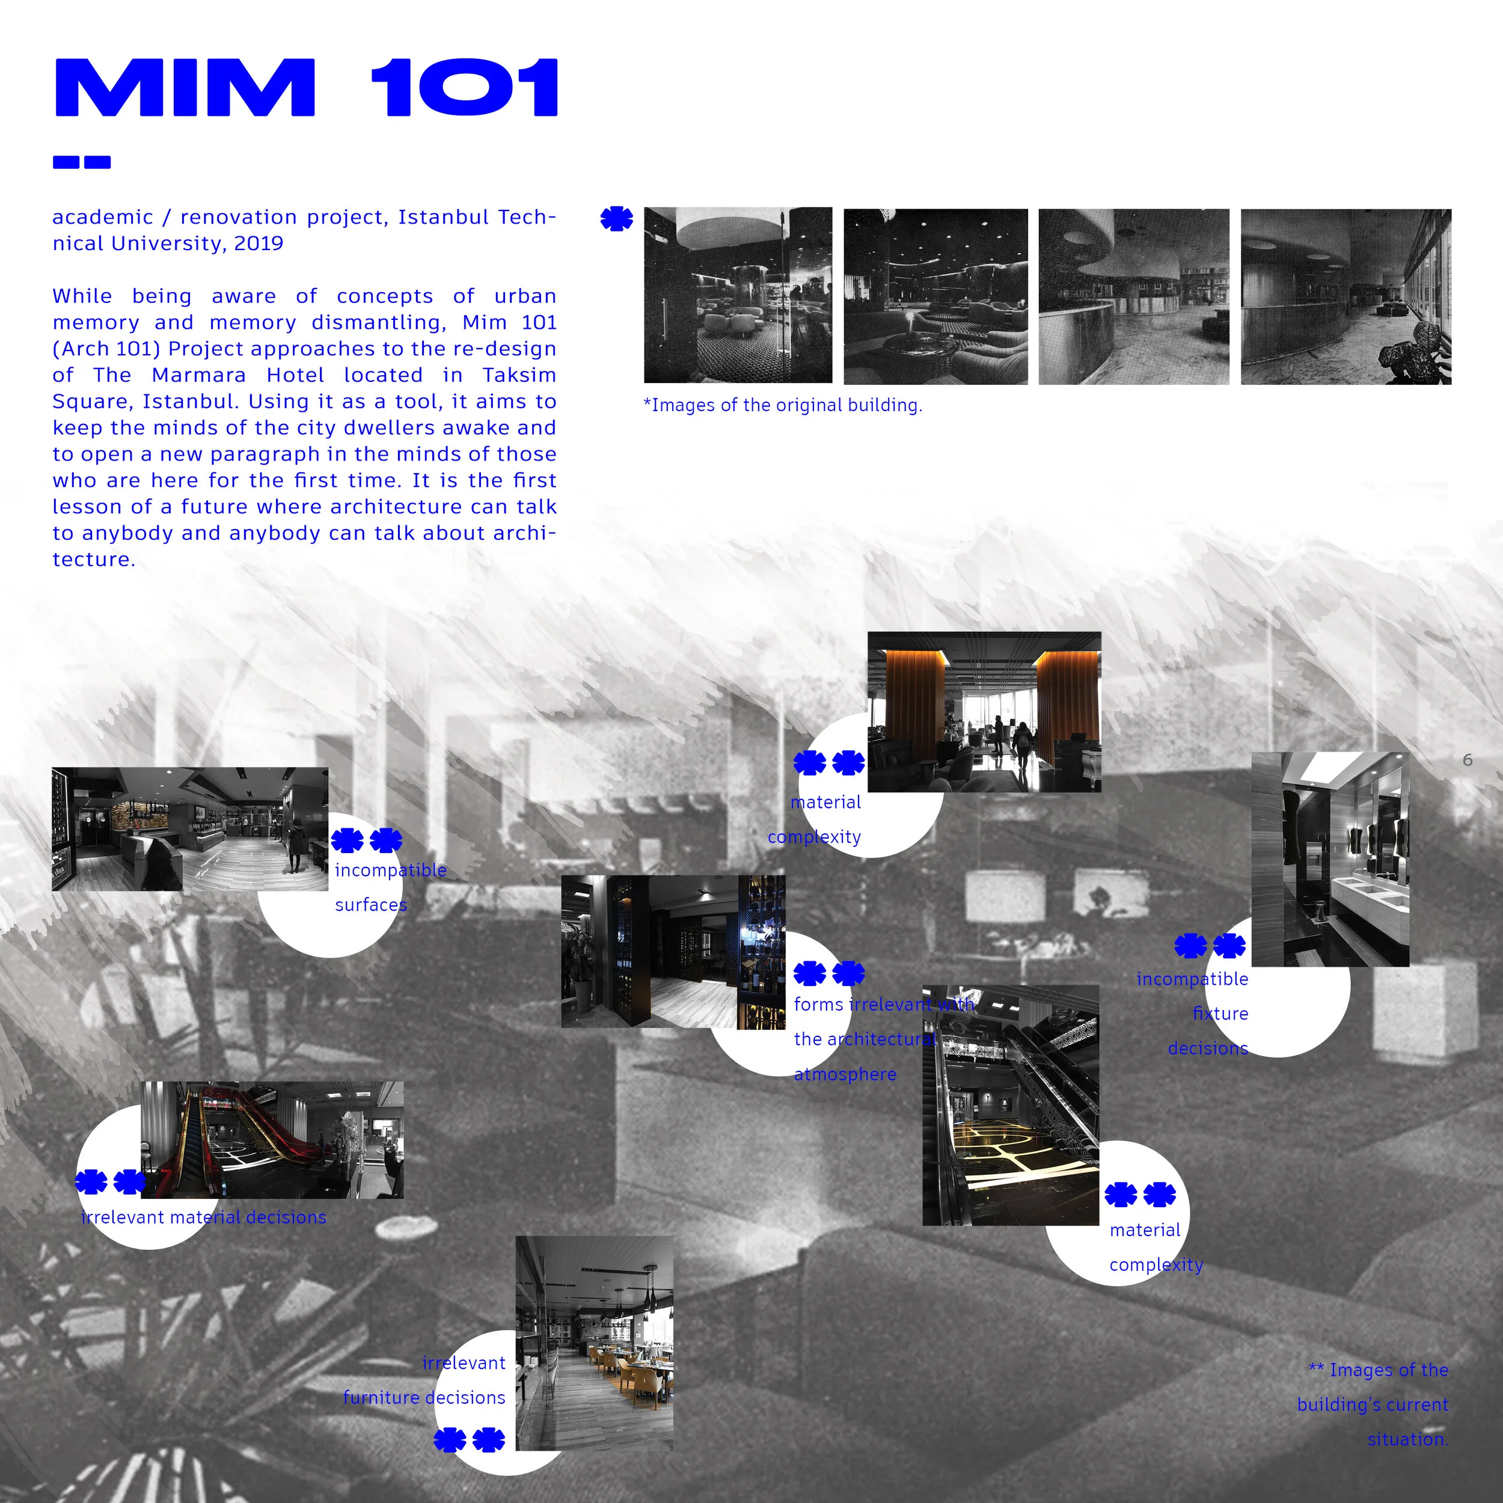
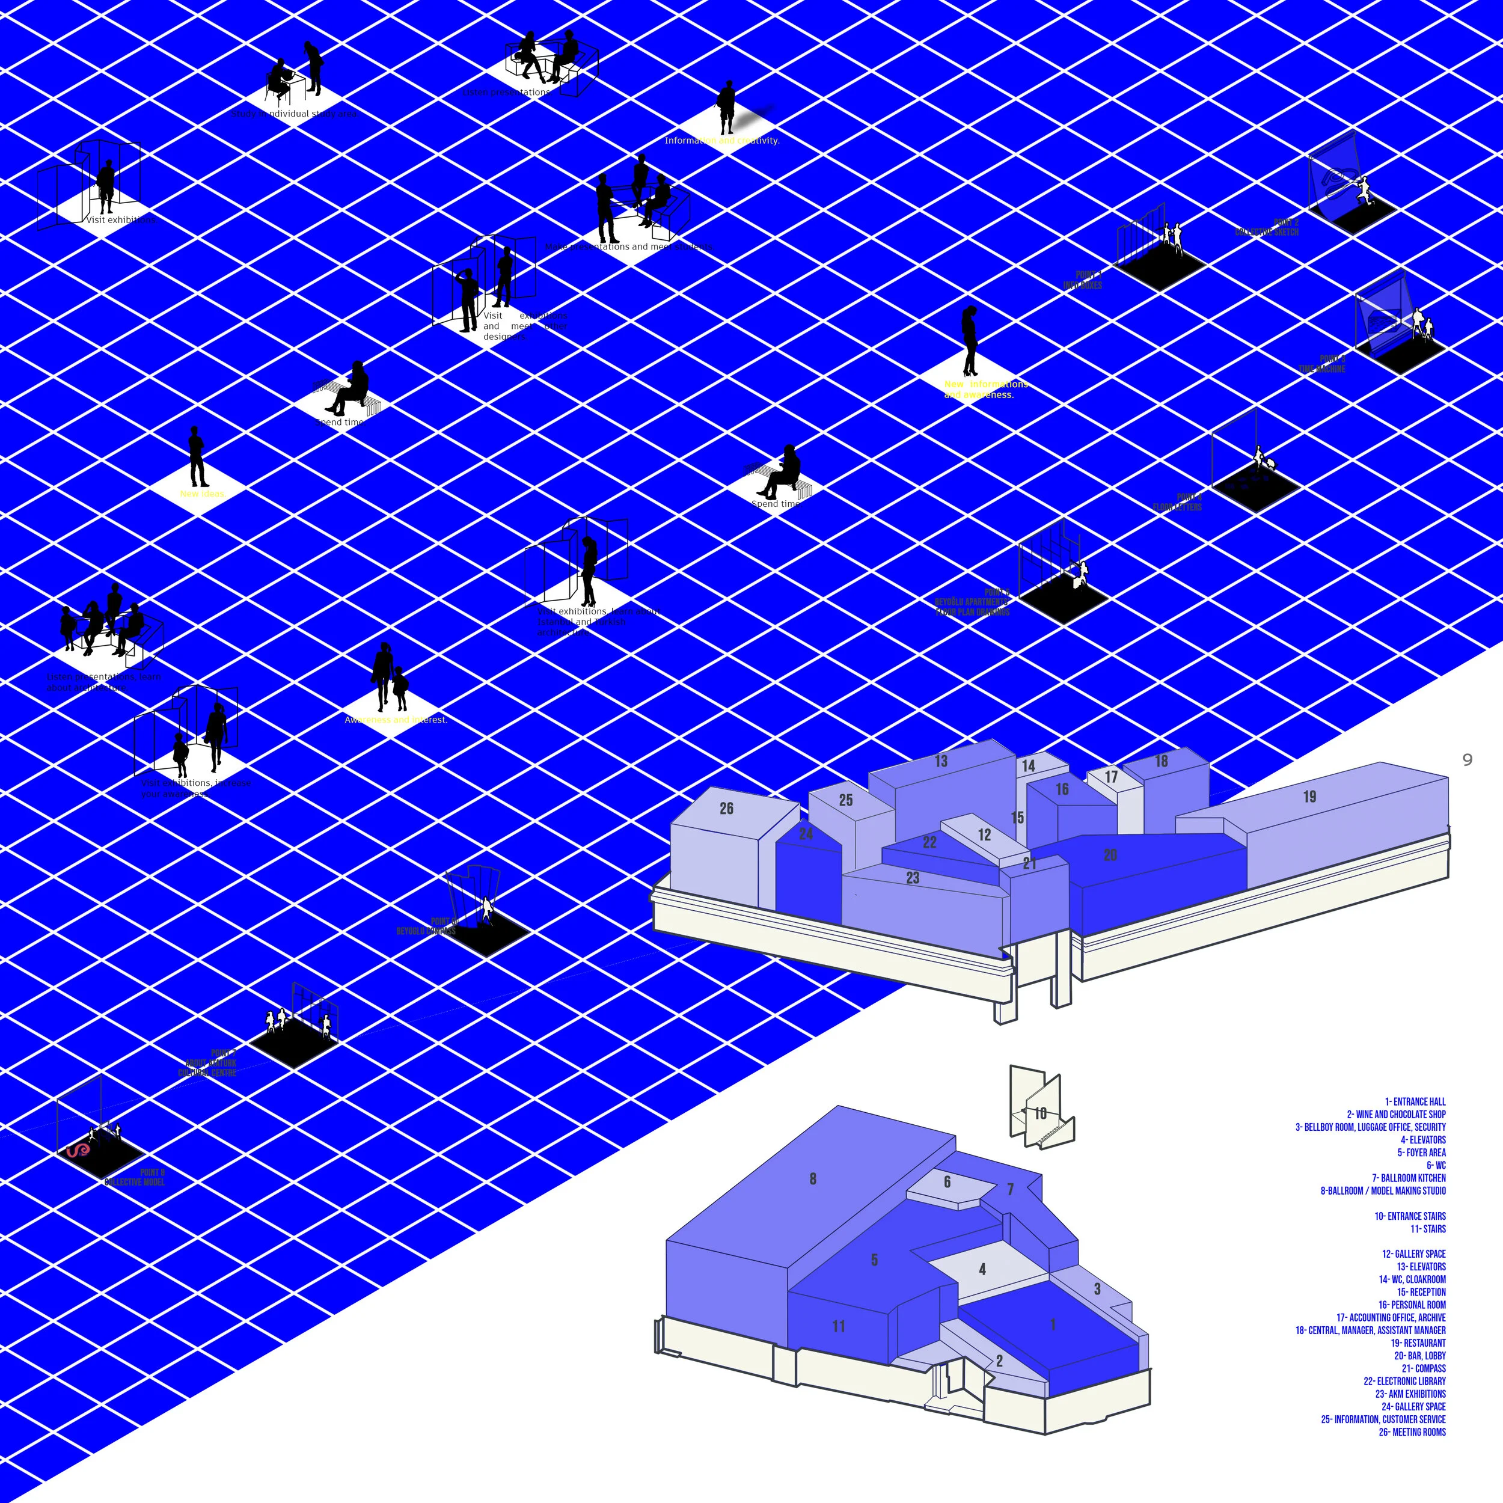
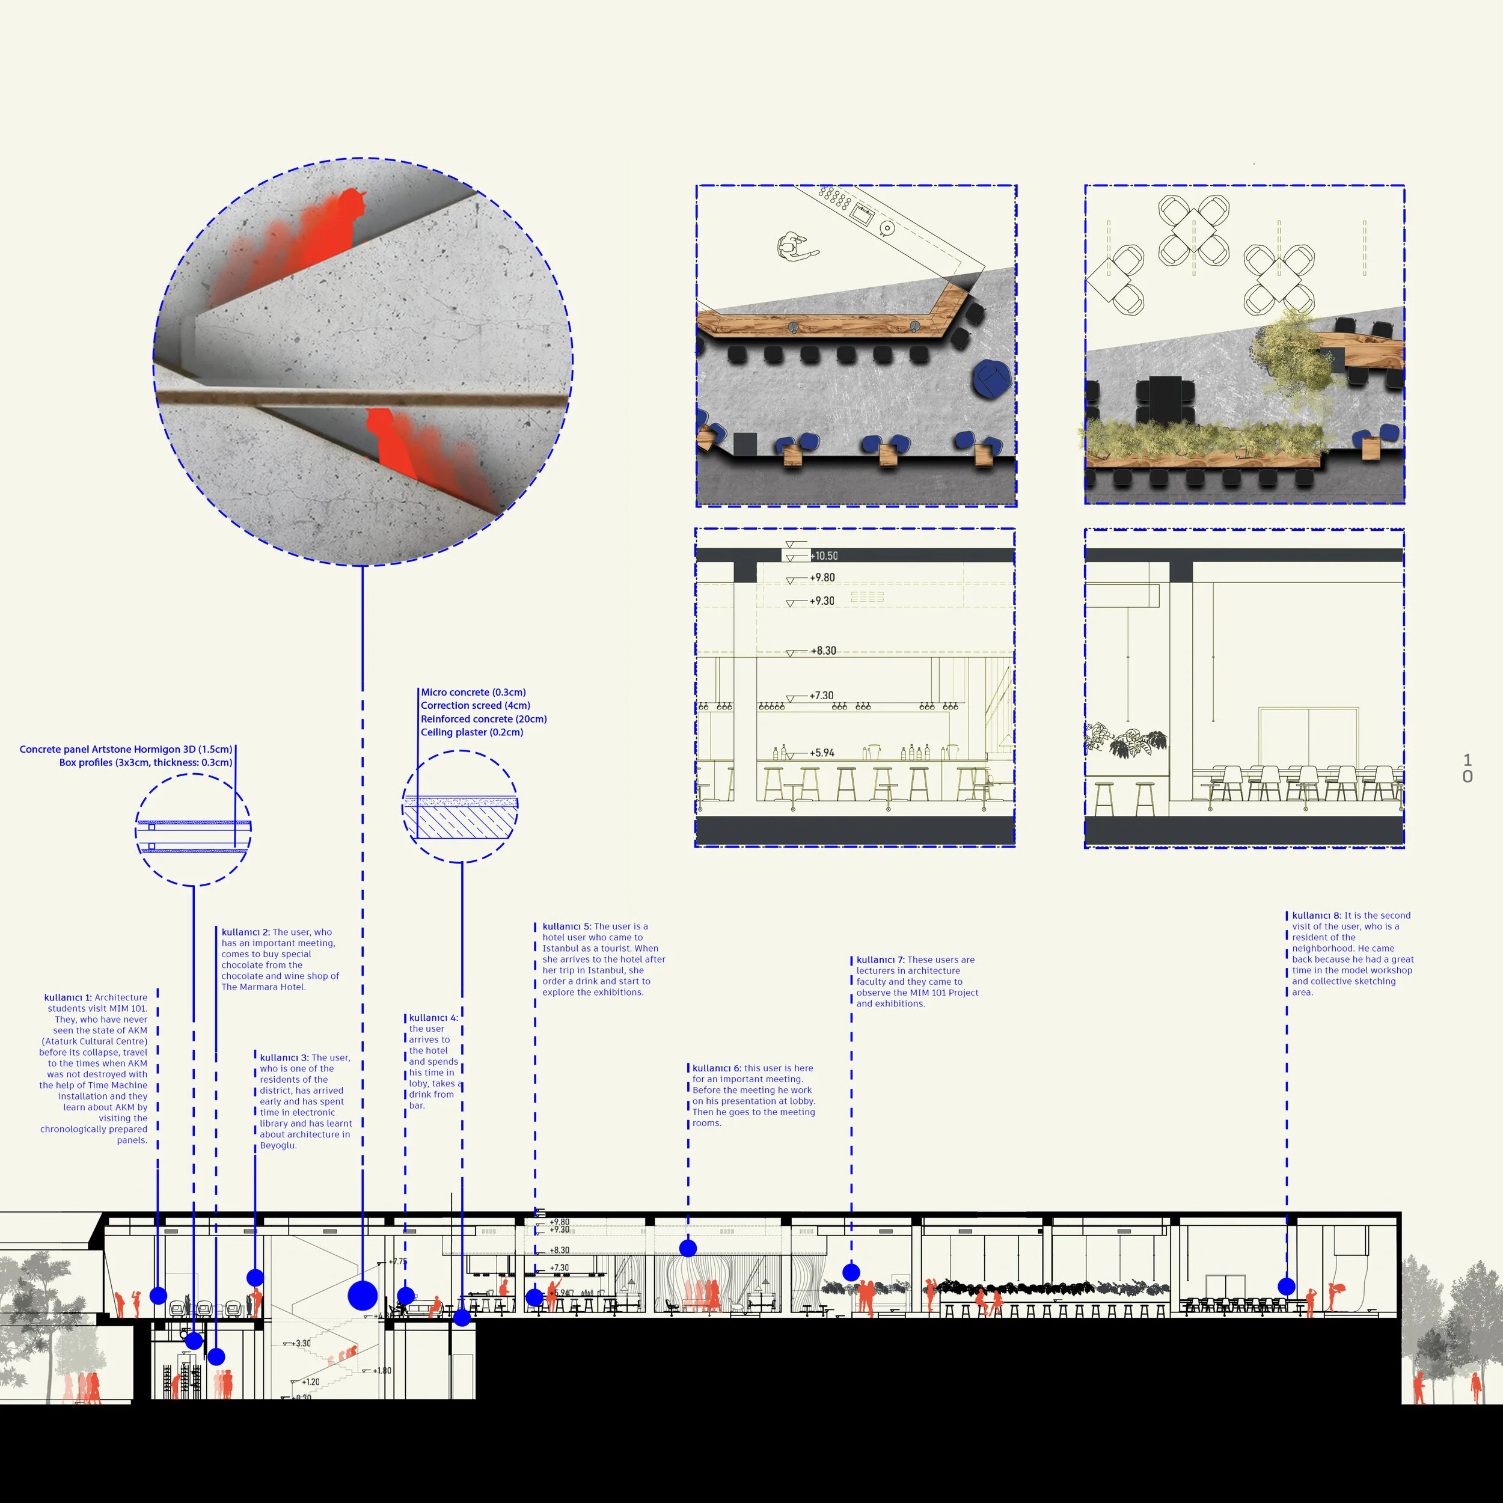
While being aware of concepts of urban memory, amnesia and memory erasure, I approach to re-design The Marmara Hotel located in Taksim Square, Istanbul by designing Mim 101 (Arch 101) Project. Using it as a tool, my aim is to keep the minds of the city dwellers awake and to open a new paragraph in the minds of those who are here for the first time. It is the first lesson of a future where architecture can talk to everybody and everybody can talk about architecture.
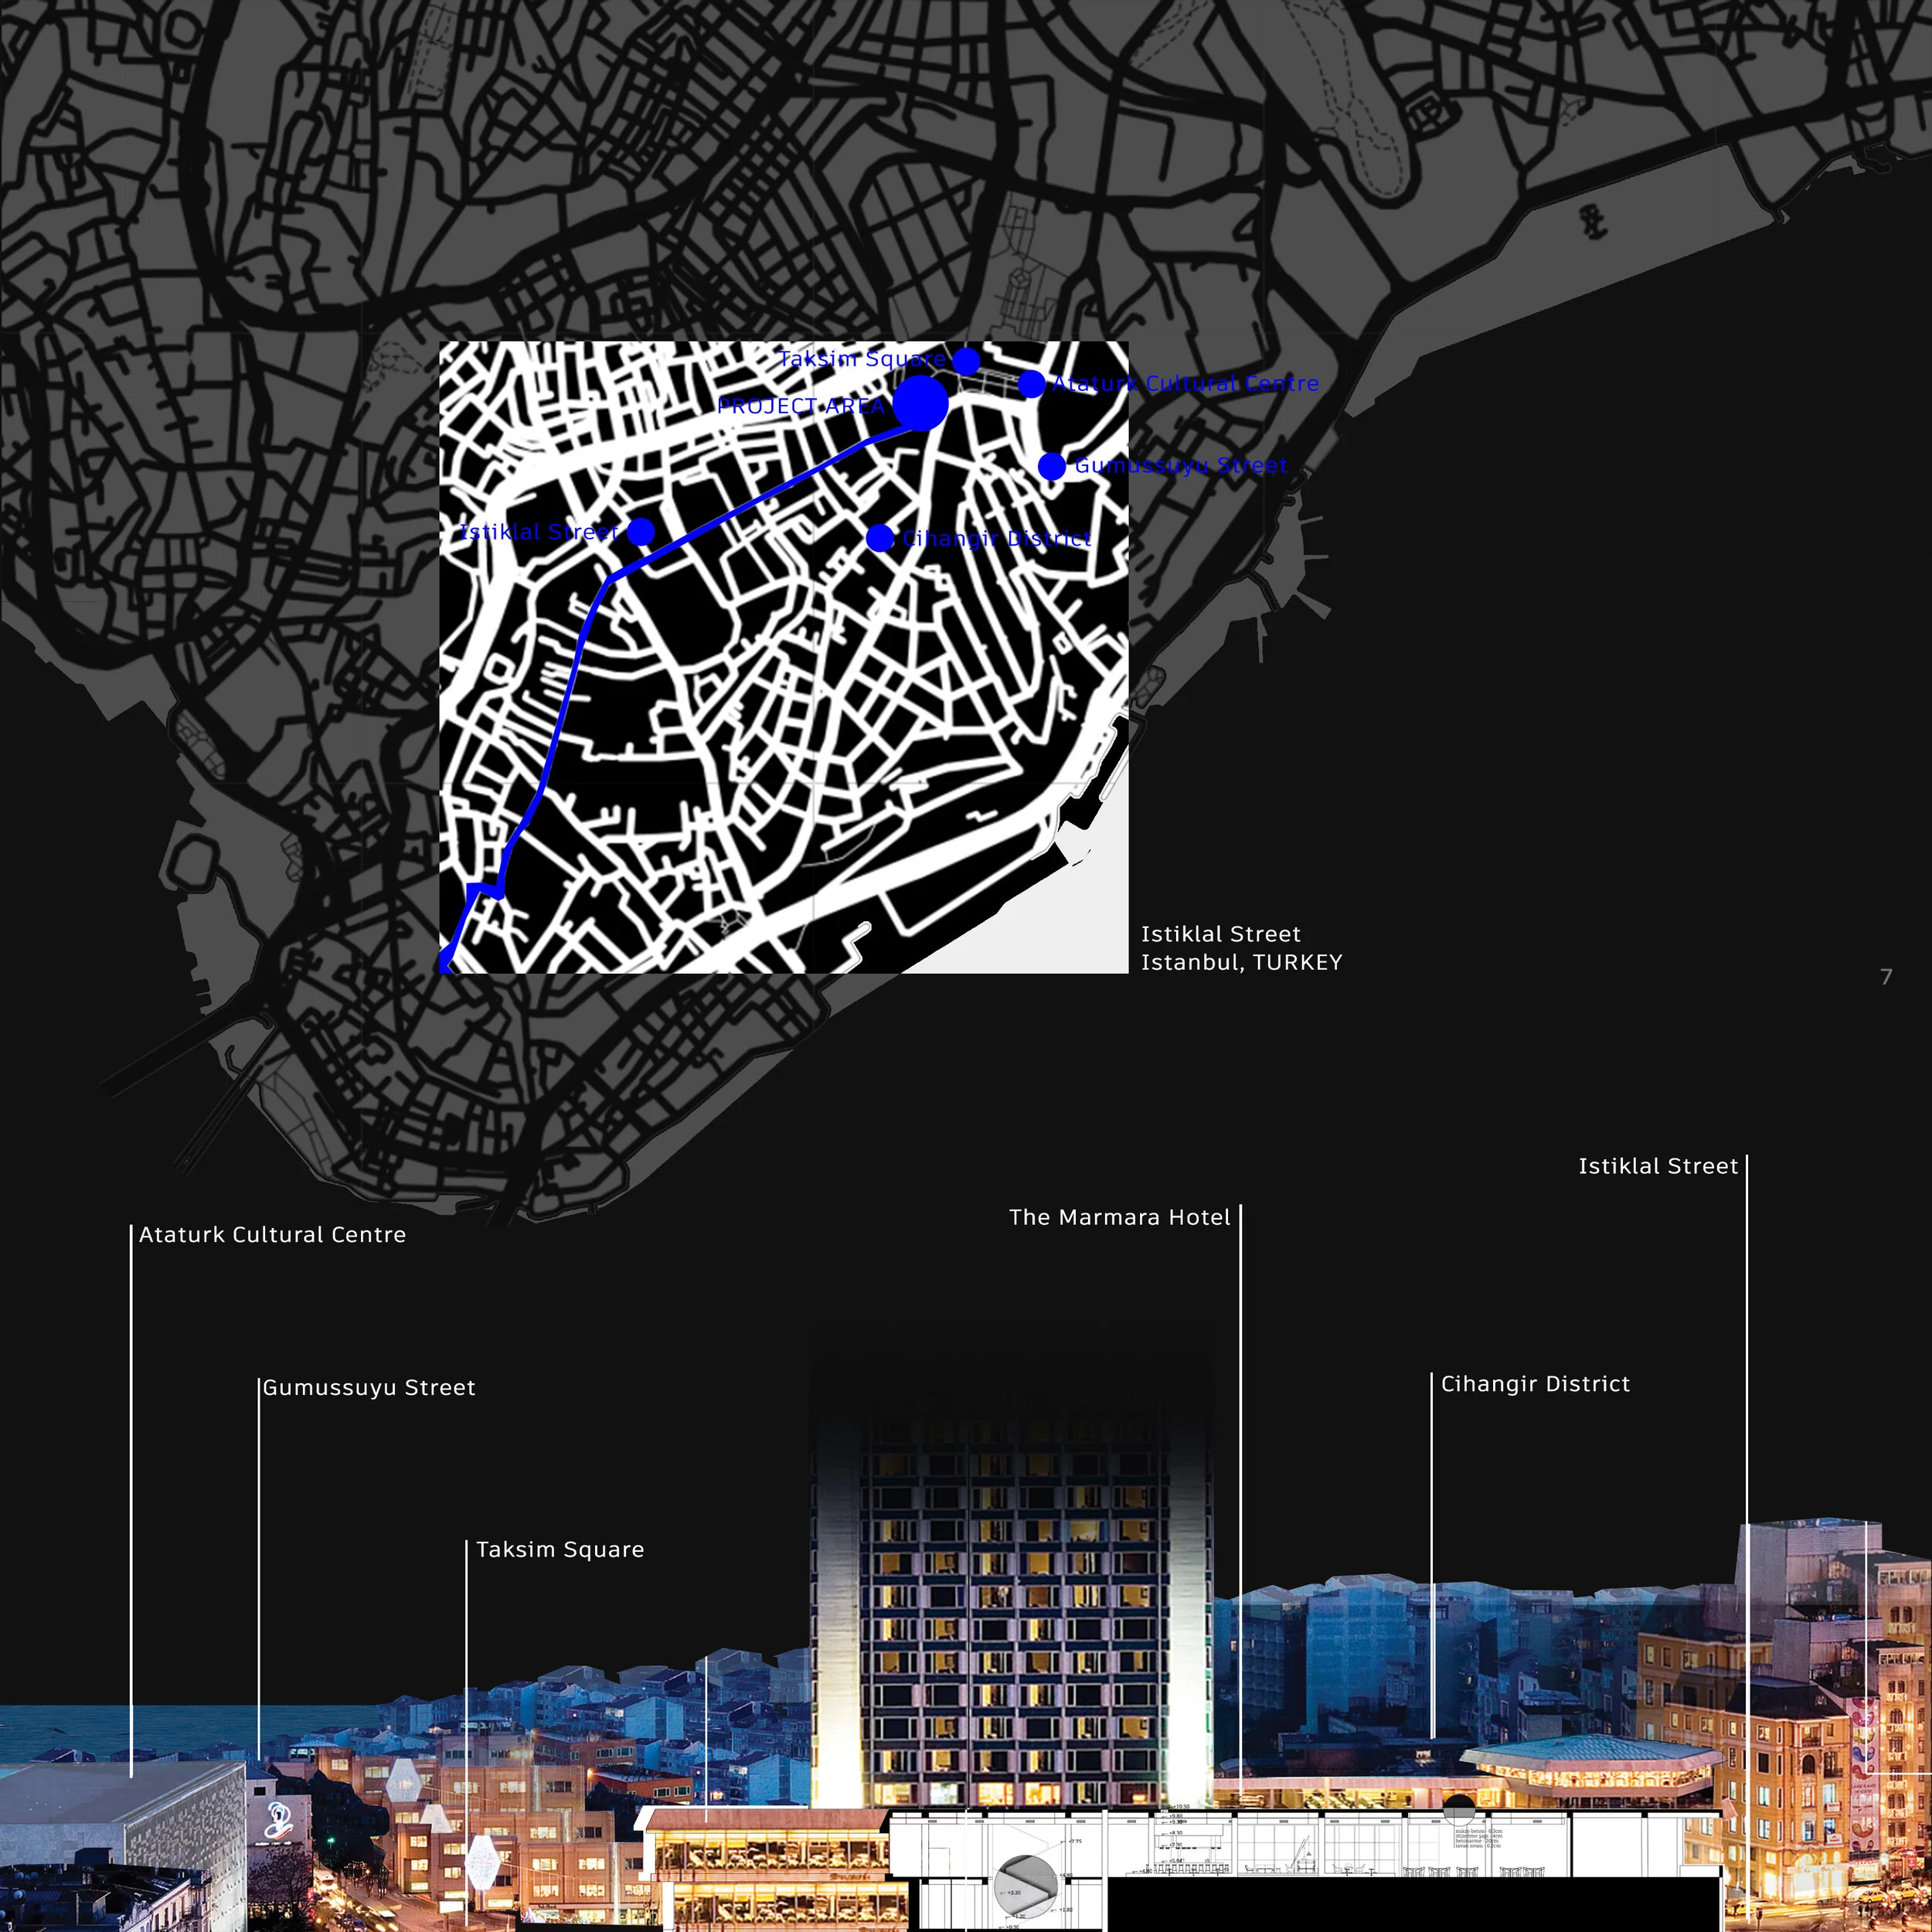
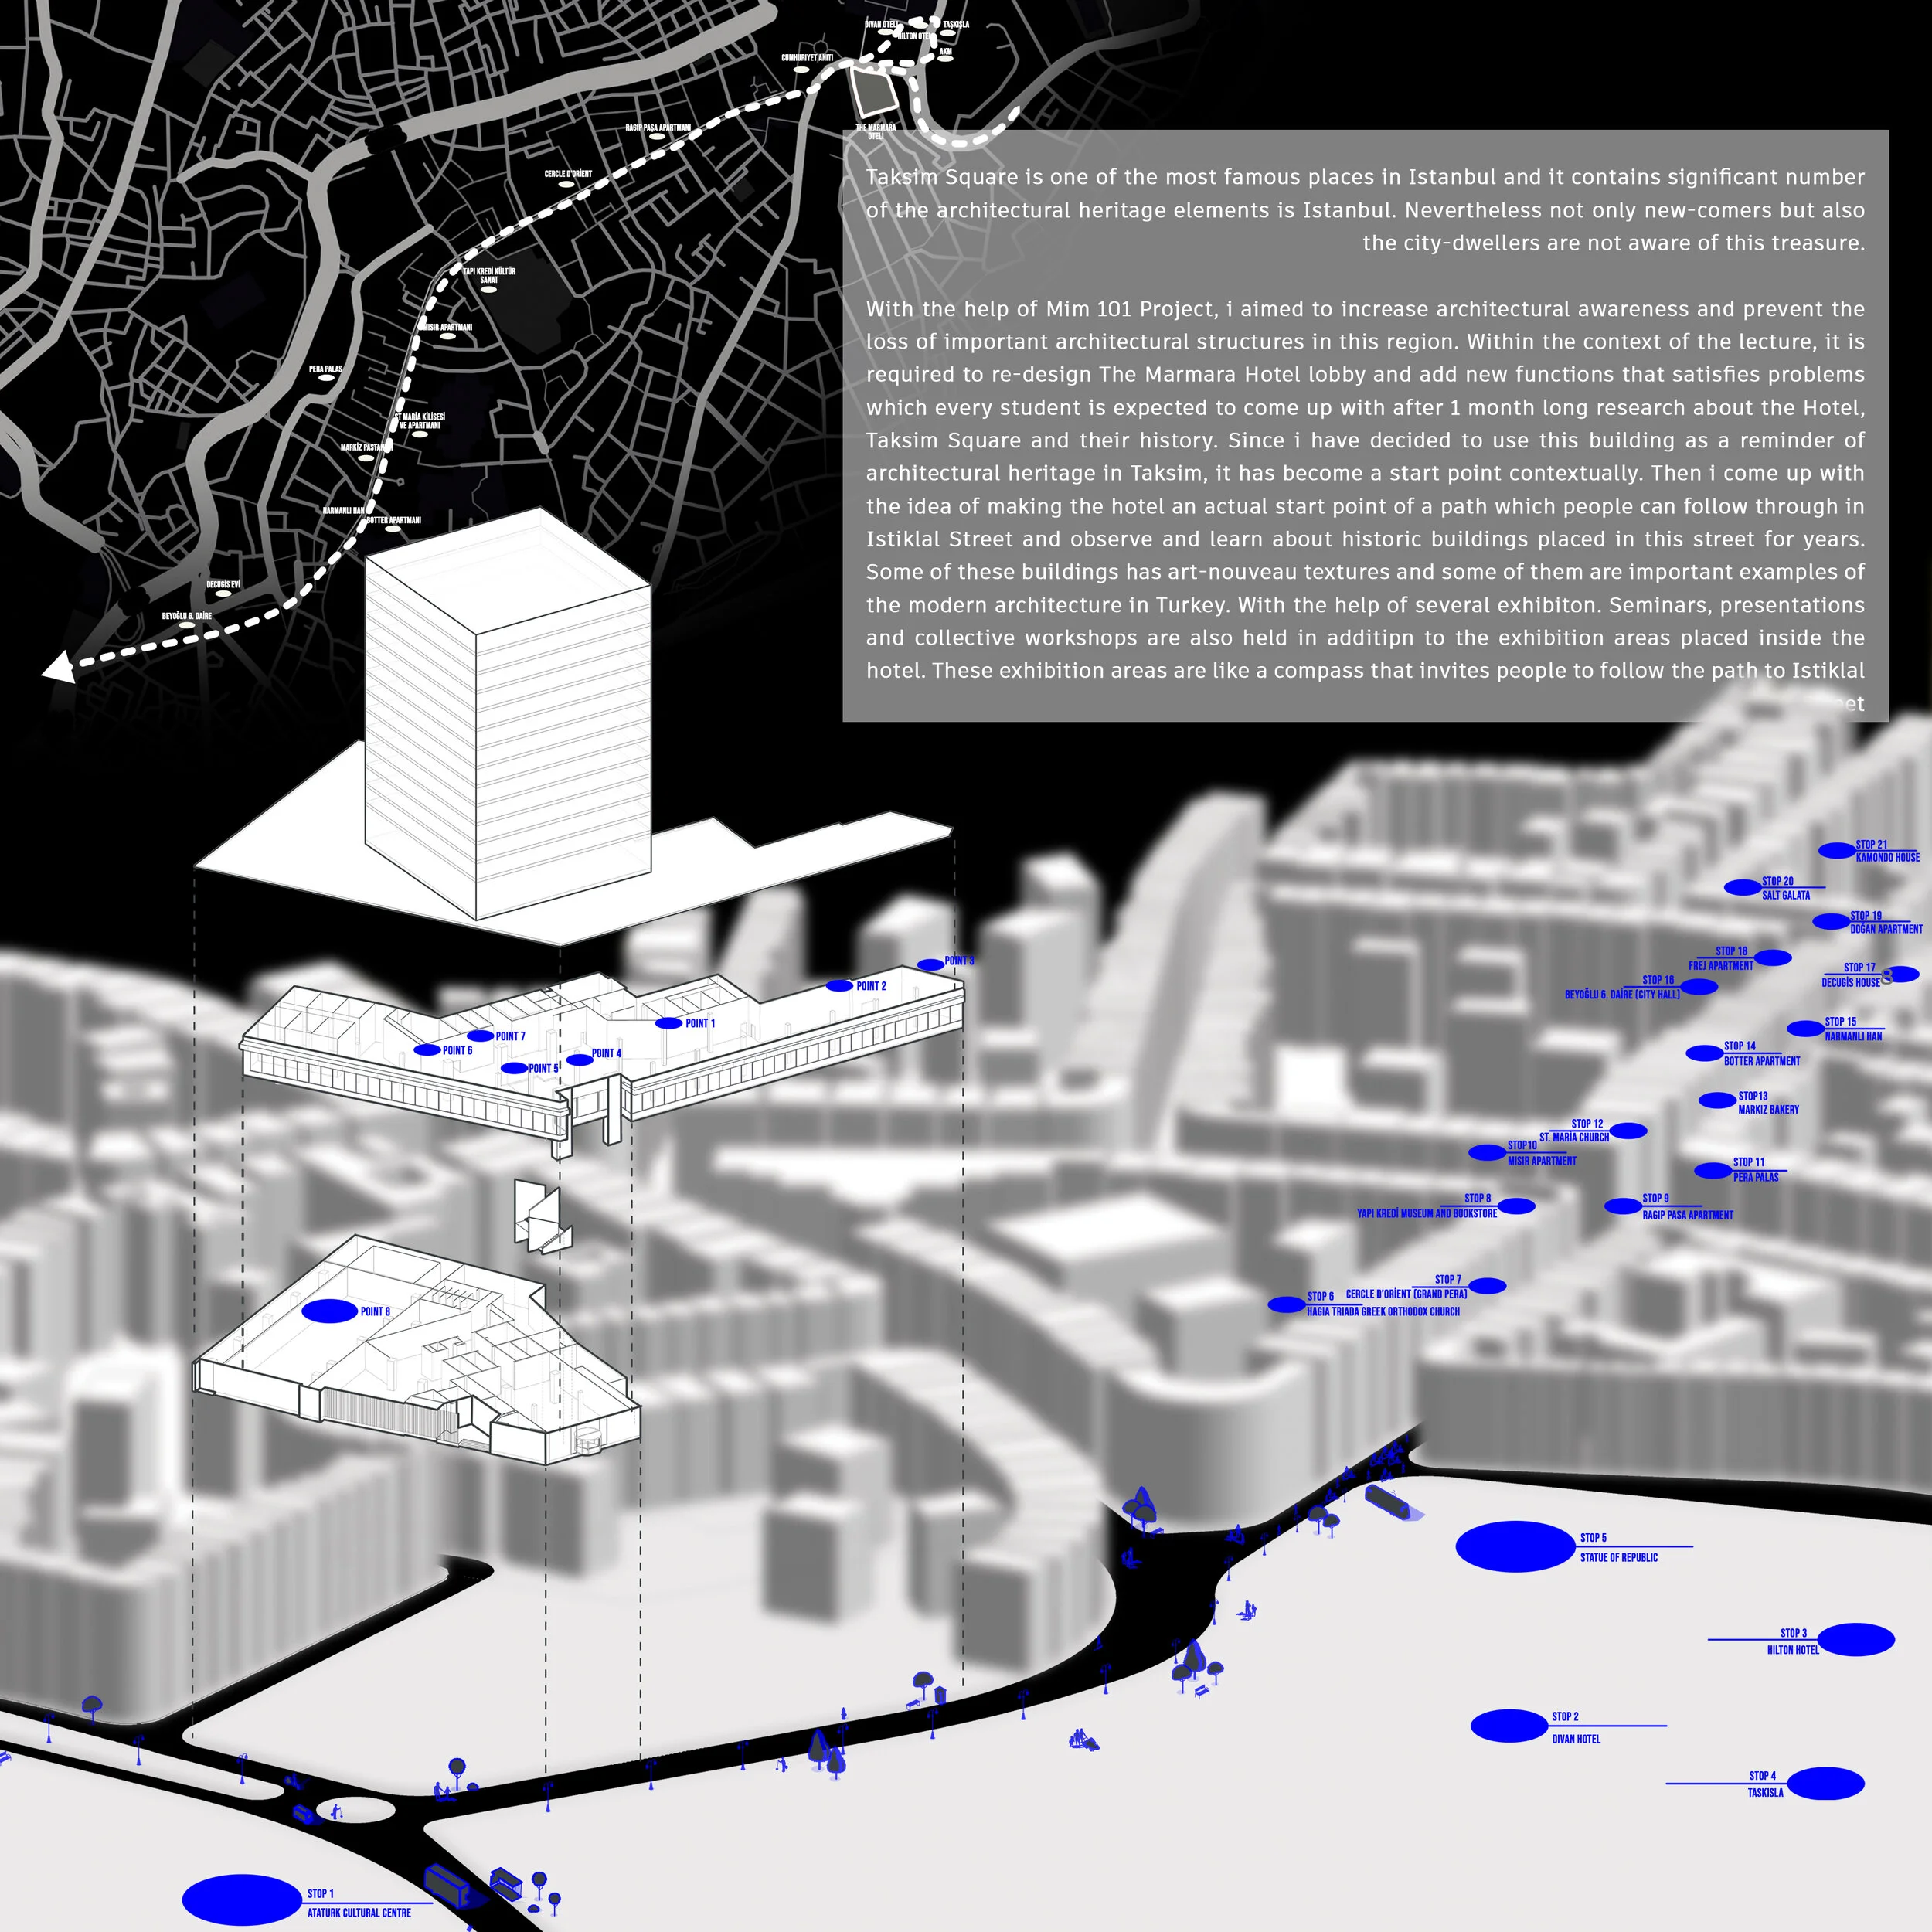
Taksim Square is one of the most famous places in Istanbul and it contains a significant number of architectural heritage elements in Istanbul. Nevertheless, not only newcomers but also the city-dwellers are not aware of this treasure.
With the help of the Mim 101 Project, I aimed to increase architectural awareness and prevent the loss of important architectural structures in this region. Within the context of the lecture, it is required to re-design The Marmara Hotel lobby and add new functions that satisfy problems which every student is expected to come up with after 1-month long research about the Hotel, Taksim Square and their history. Since I have decided to use this building as a reminder of architectural heritage in Taksim, it has become a start point contextually. Then I come up with the idea of making the hotel an actual start point of a path which people can follow through in Istiklal Street and observe and learn about historic buildings placed in this street for years. Some of these buildings have art-nouveau textures and some of them are important examples of modern architecture in Turkey. With the help of several seminars, presentations and collective workshops are also held in addition to the exhibition areas placed inside the hotel. These exhibition areas are like a compass that invites people to follow the path to Istiklal Street
CREATE DIFFERENCE
workshop / advertising design, Istanbul Technical University, 2018
This project is created during a 3 day-long workshop. Within the context of the workshop, it is required to develop an advertisement idea that satisfies the needs of the guerilla marketing method. Guerilla marketing is an advertising strategy that focuses on low-cost unconventional creative marketing tactics that yield maximum results. The main specifications of guerilla marketing are practicality, economy and creativity. By making Create Difference project, I aim to courage people to use more brave colours in their livingspaces.
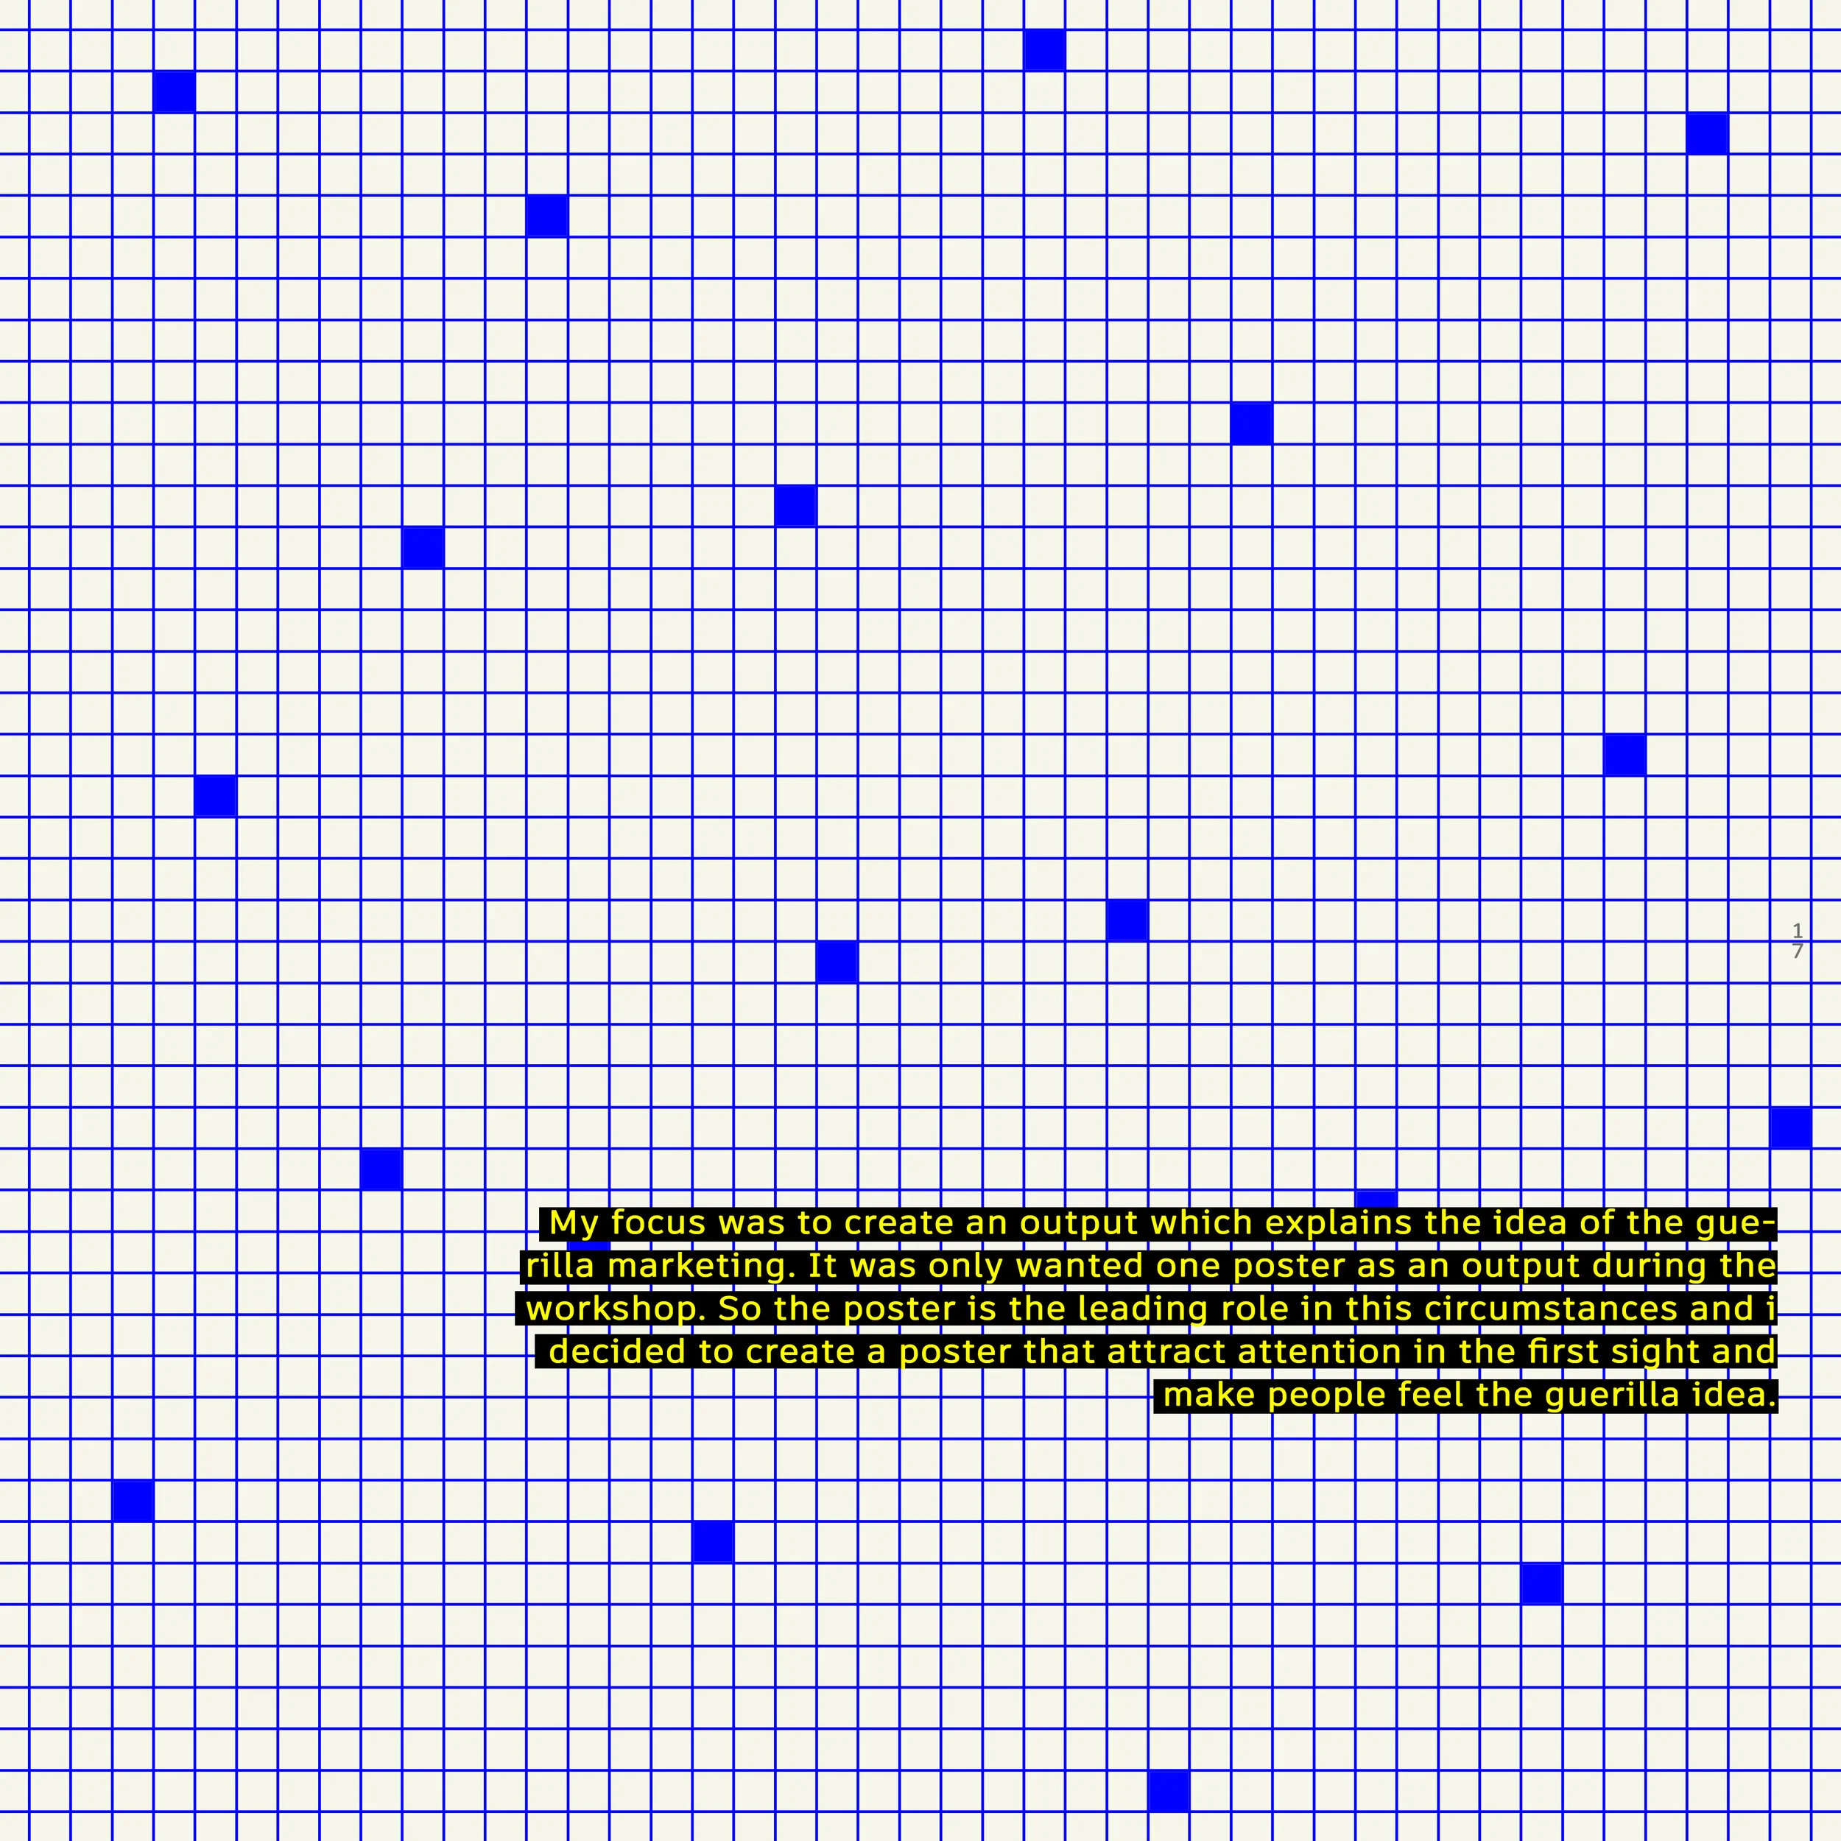
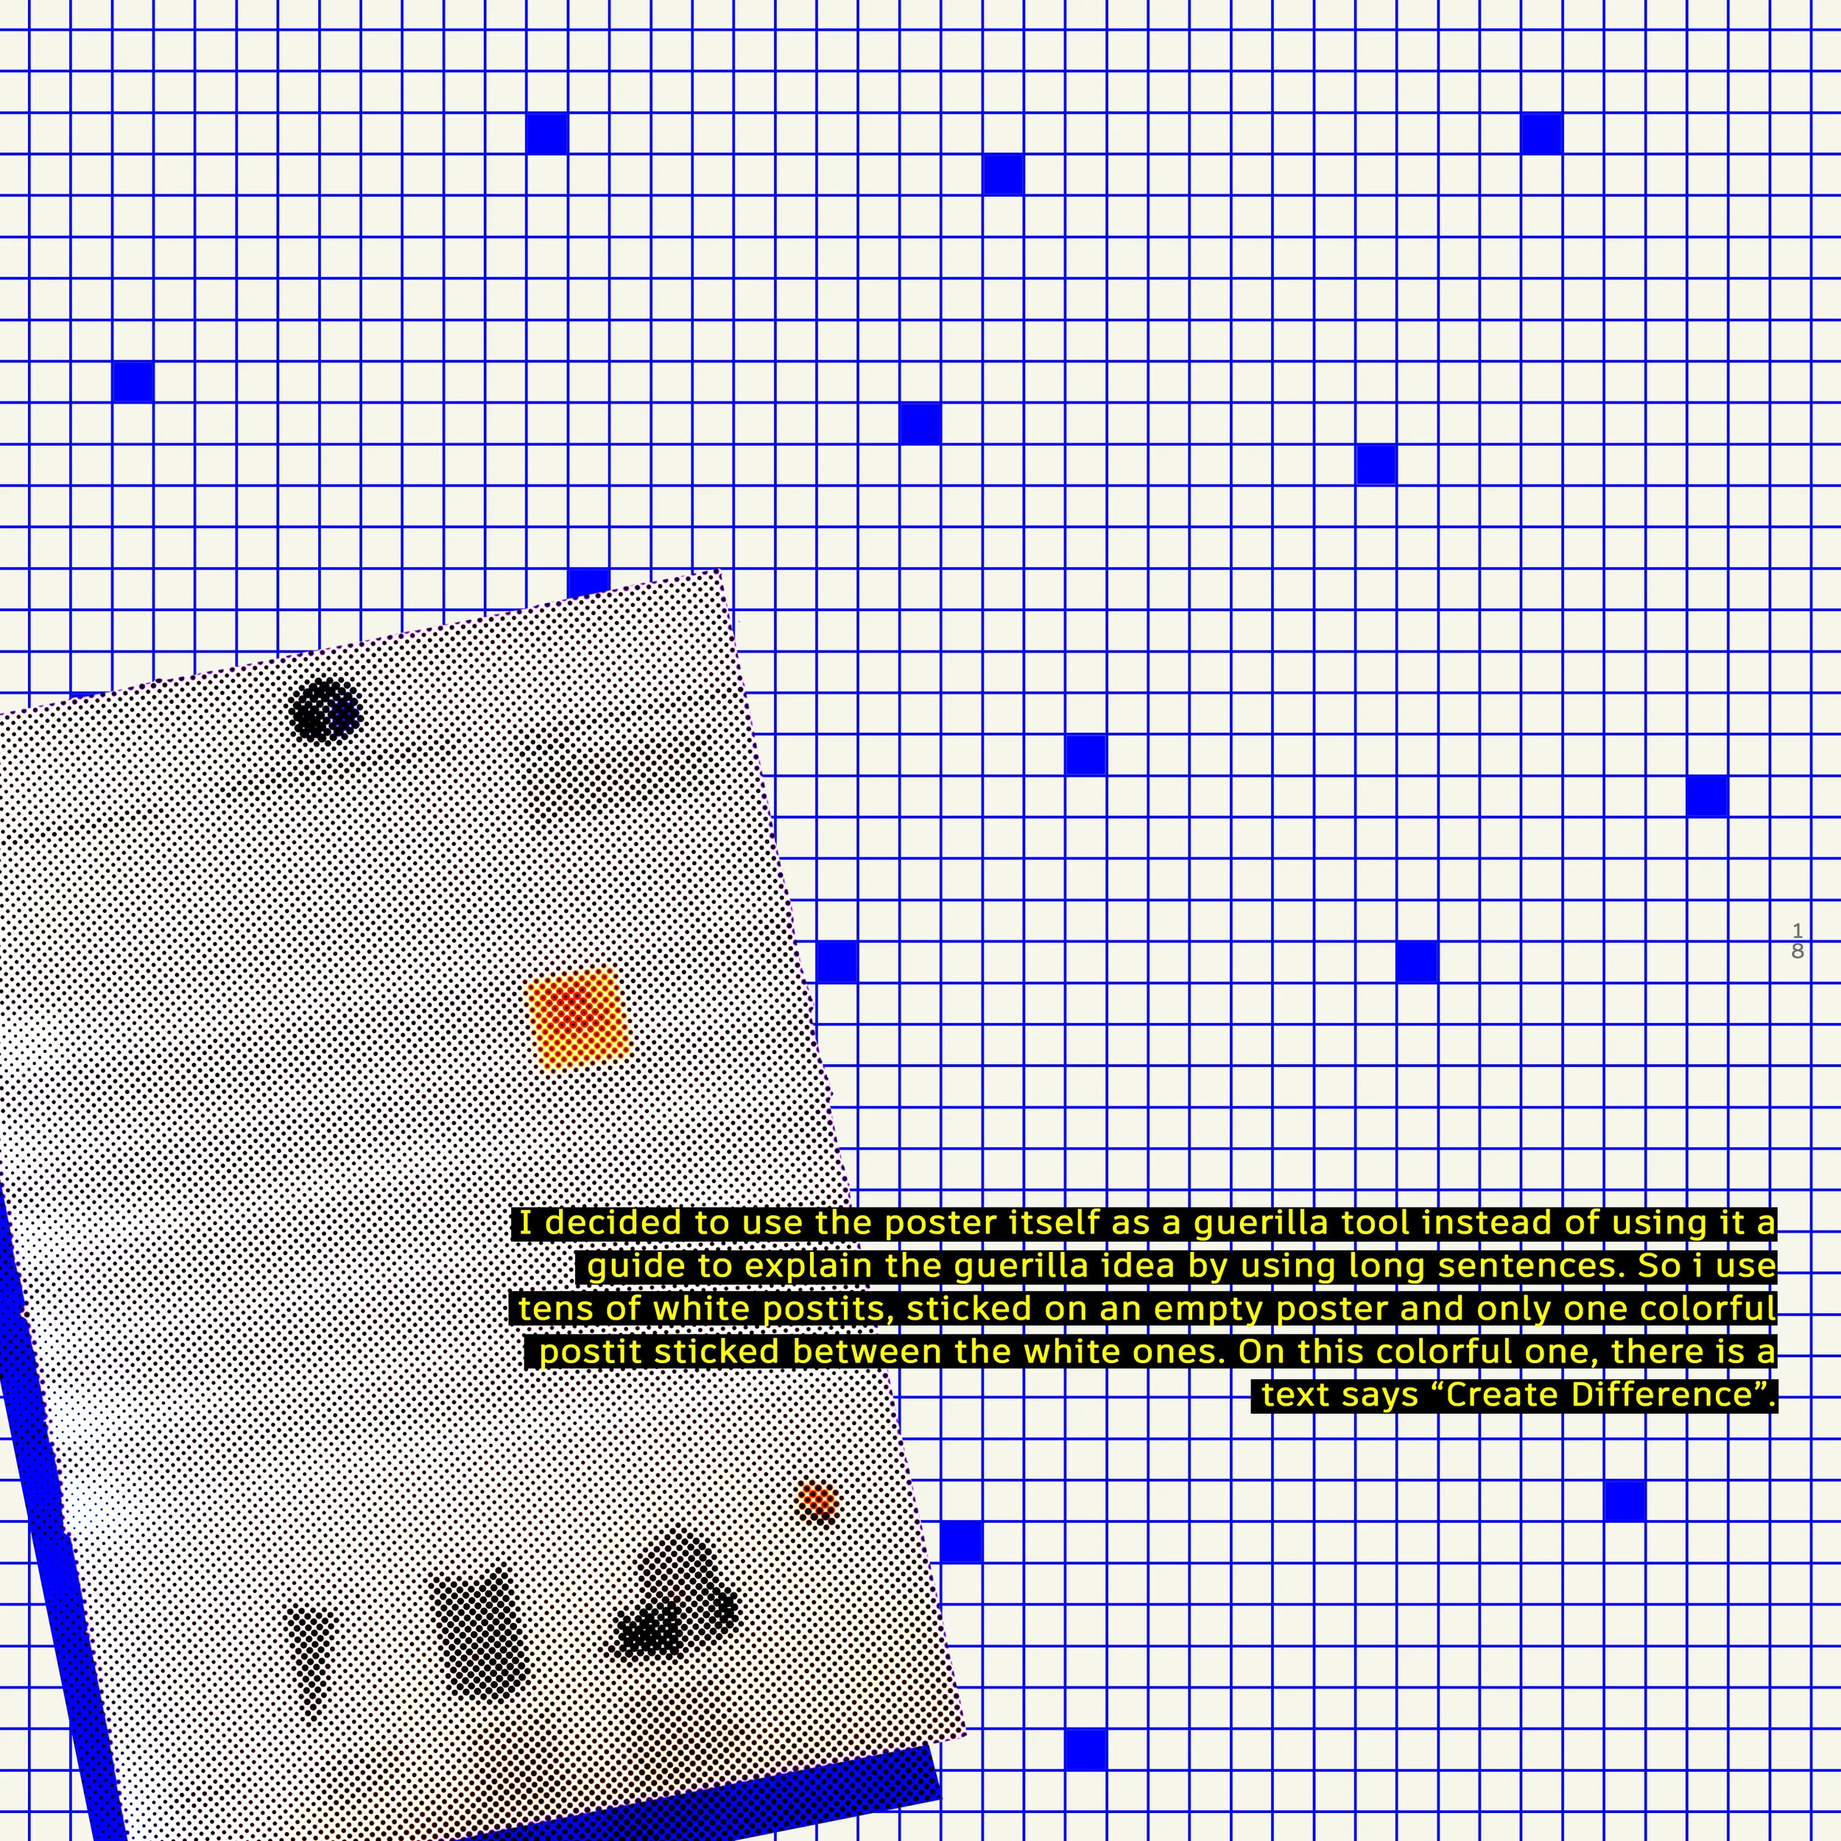
My focus was to create an output that explains the idea of guerilla marketing. It was wanted only one poster as an output during the workshop. So the poster is the leading role in these circumstances and I decided to create a poster that attracts attention at the first sight and make people feel the guerilla idea. I decided to use the poster itself as a guerilla tool instead of using it as a guide to explain the guerilla idea by using long sentences. So I use tens of white postits, sticked on an empty poster and only one colourful postit sticked between the white ones. On this colourful one, there is a text that says “Create Difference.”.
GLITCH ART GALLERY
academic / interior project, Istanbul Technical University, 2017
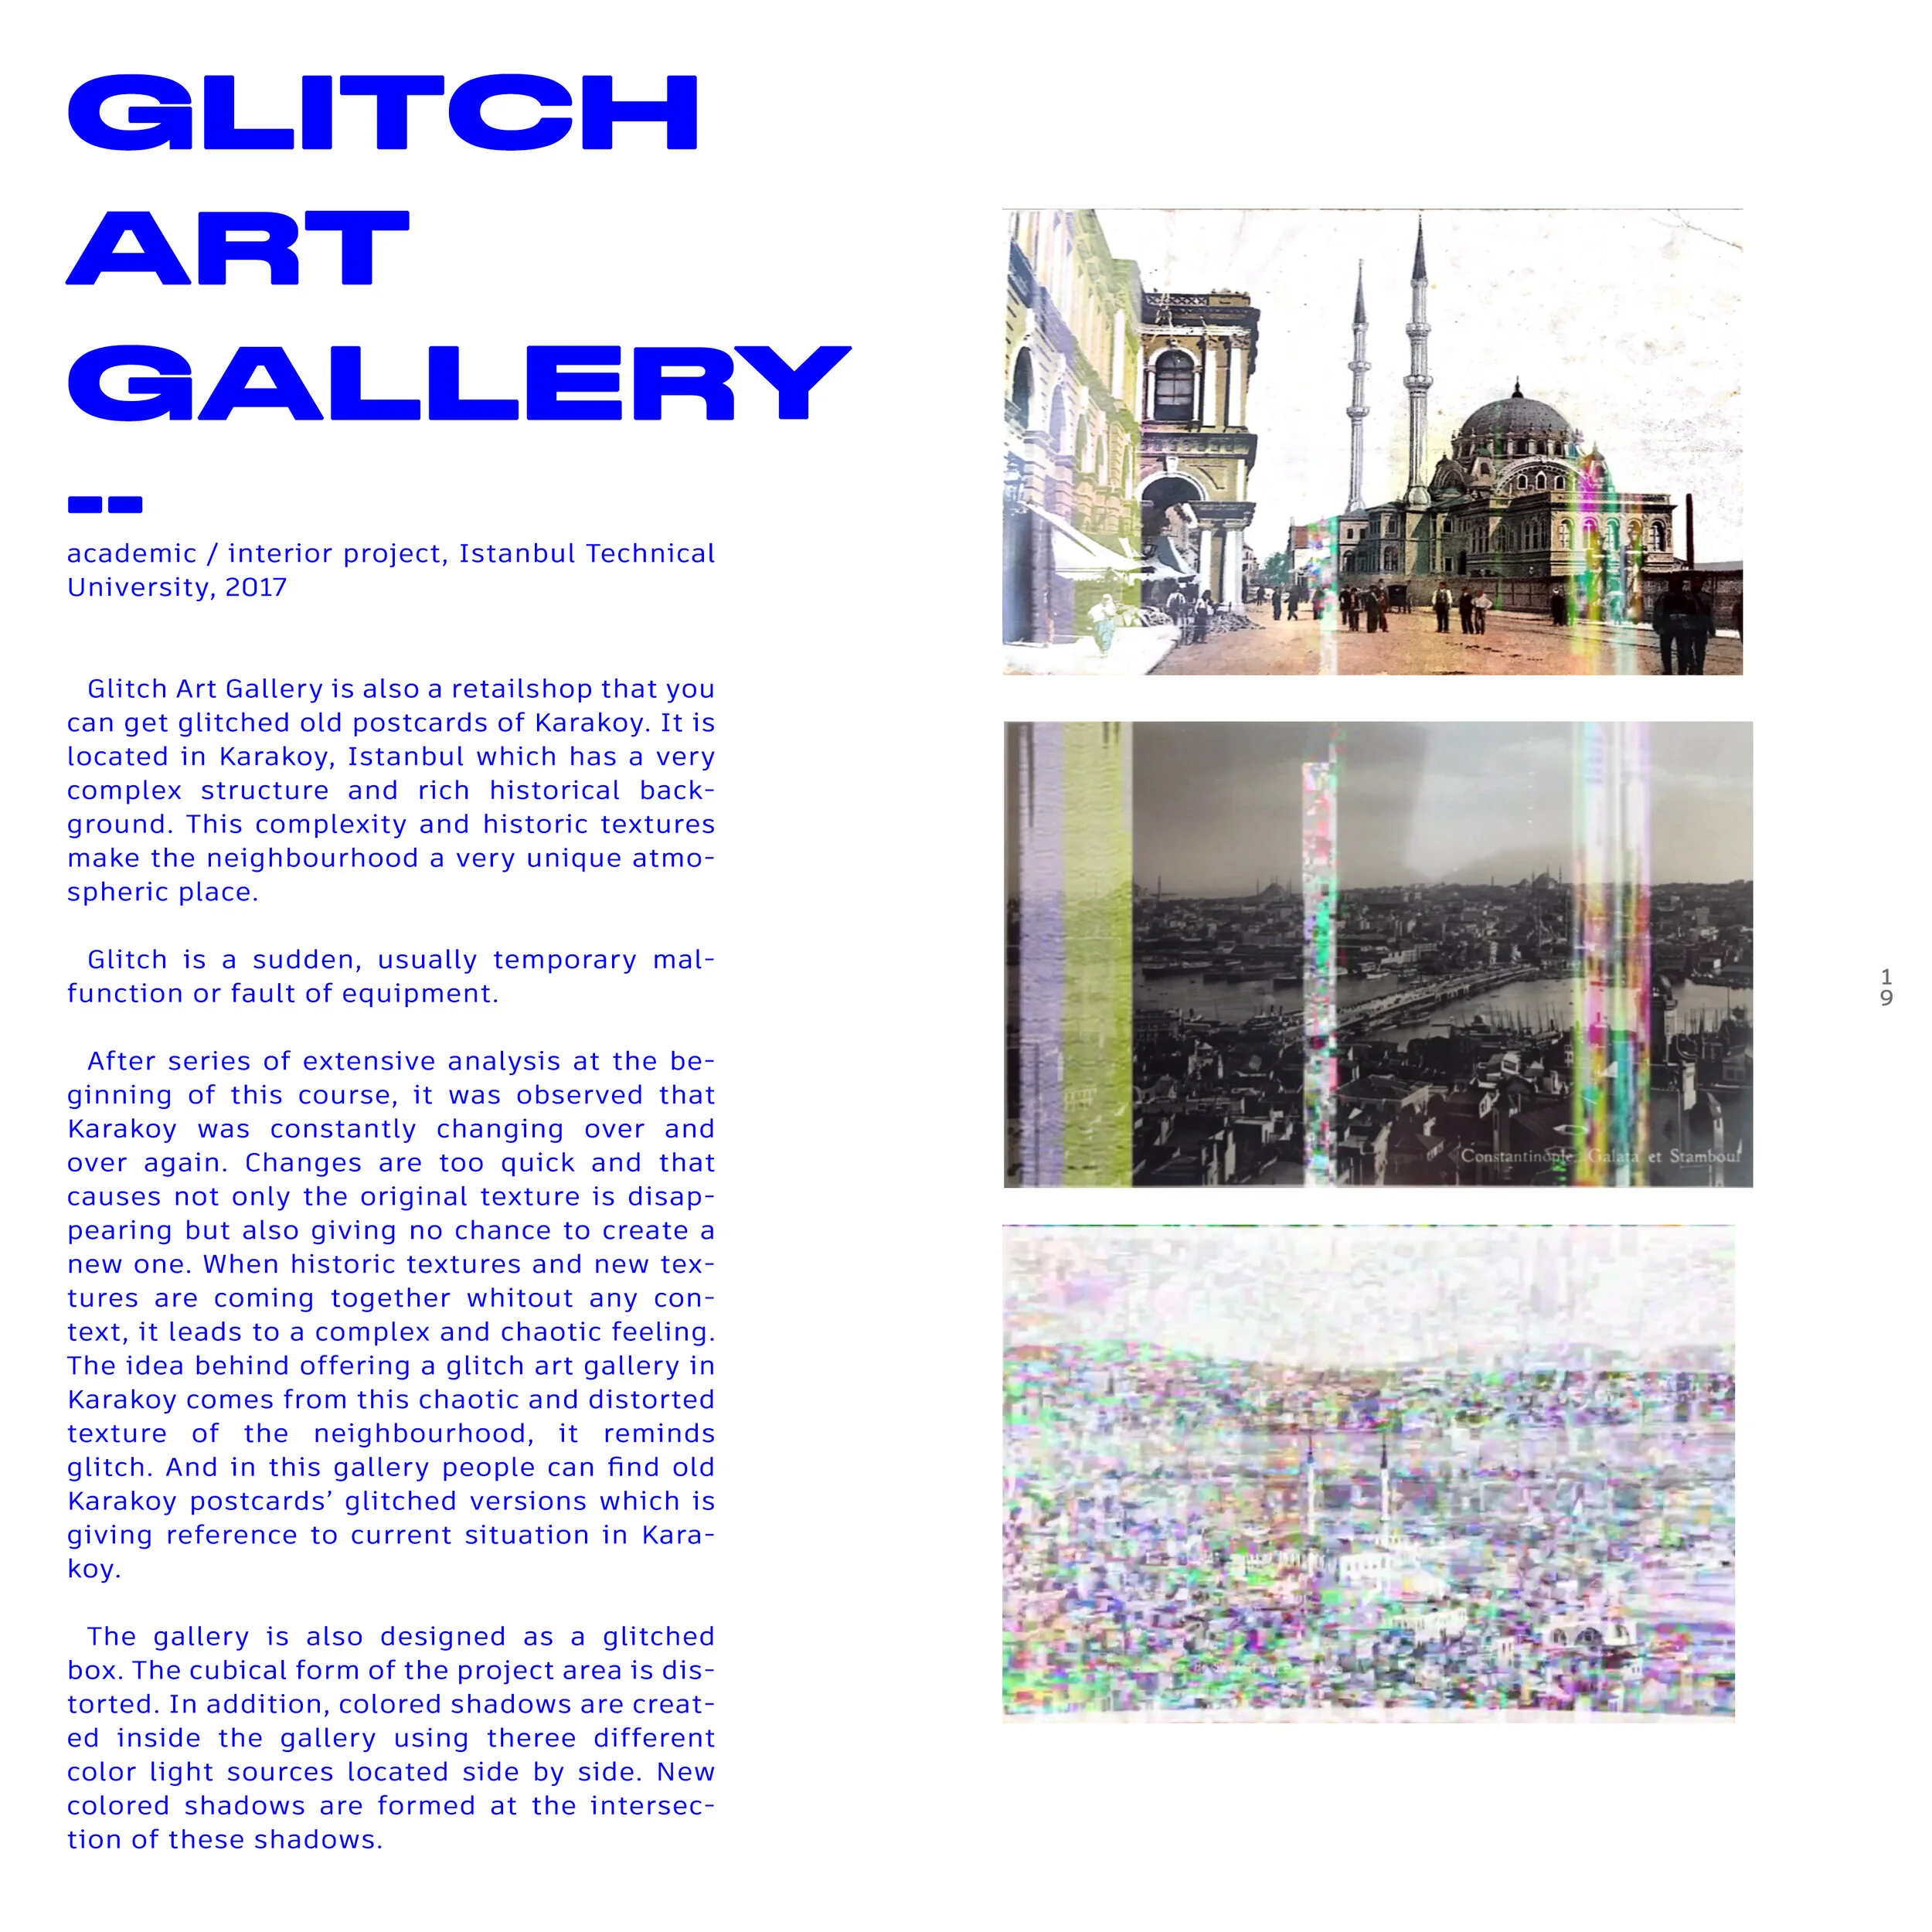
Glitch Art Gallery is also a retail shop that you can get glitched old postcards of Karakoy. It is located in Karakoy, Istanbul which has a very complex structure and rich historical background. This complexity and historic texture make the neighbourhood a very unique atmospheric place.
A glitch is a sudden, usually temporary malfunction or fault of an equipment.
After series of extensive analysis at the beginning of this course, I observed that Karakoy was constantly changing over and over again. Changes are too quick and that causes not only the original texture is disappearing but also giving no chance to create a new one. When historic textures and new textures are coming together without any context, it leads to a complex and chaotic feeling. My idea behind offering a glitch art gallery in Karakoy comes from this chaotic and distorted texture of the neighbourhood, it reminds me of glitch. And in this gallery people can find old Karakoy postcards’ glitched versions which is giving reference to the current situation in Karakoy.
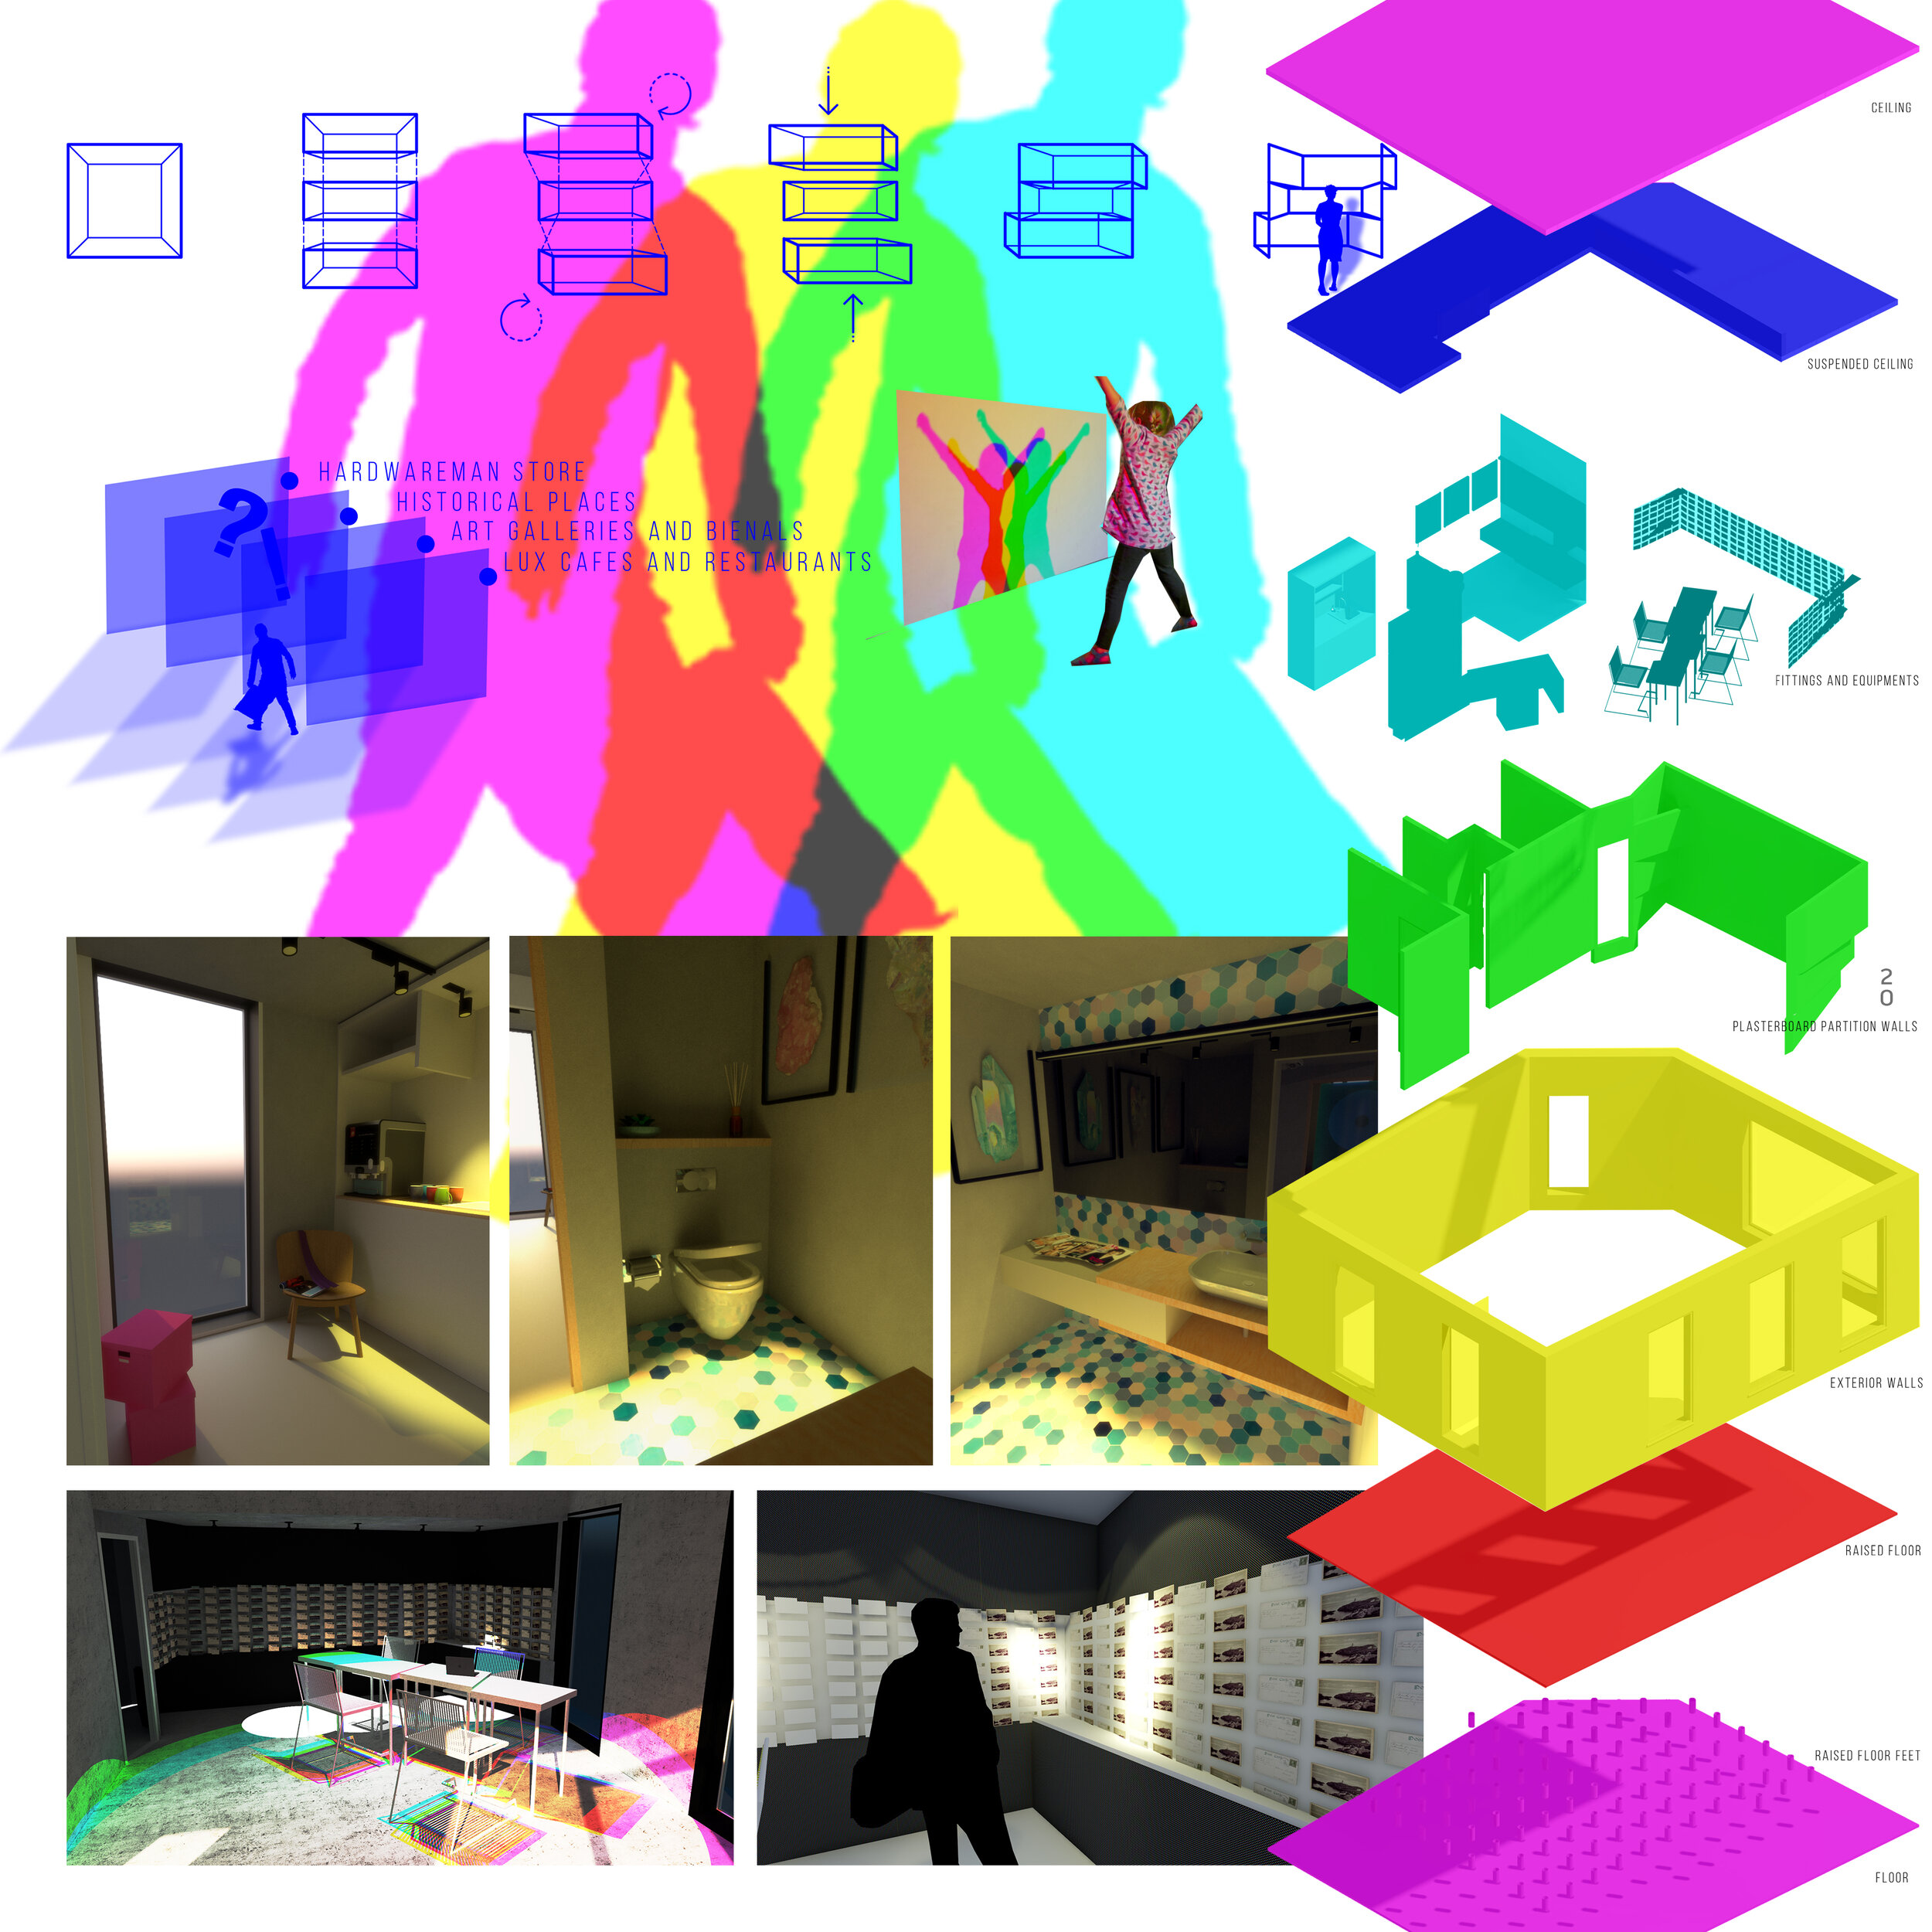
I designed the gallery as a glitched box by playing with the form and light. The cubical form of the project area is distorted. In addition, coloured shadows are created inside the gallery using three different colour light sources located side by side. New coloured shadows are formed at the intersection of these shadows.