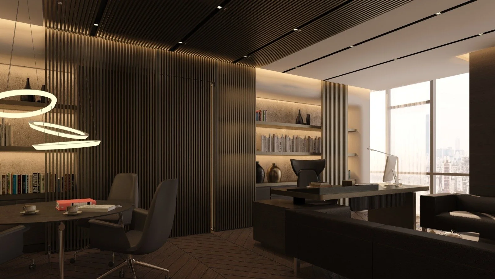
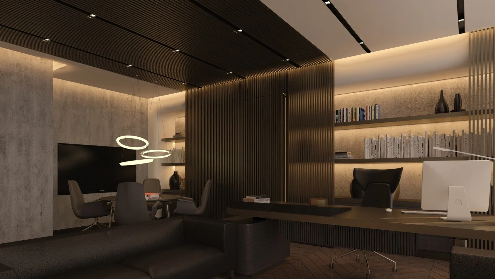
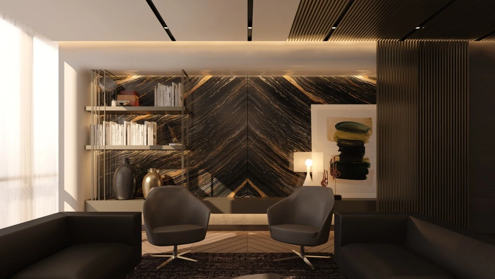
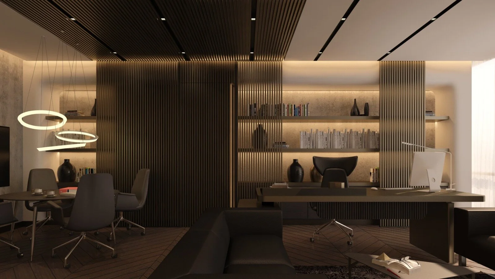
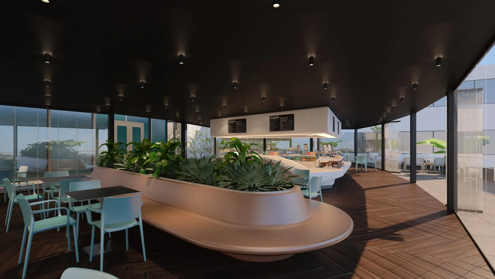
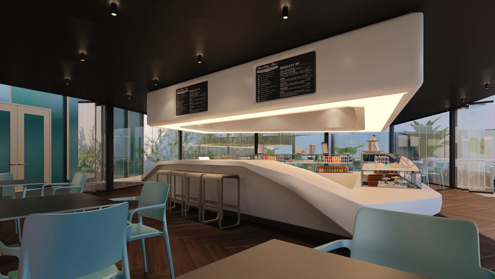
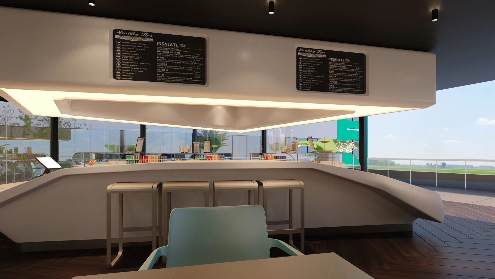
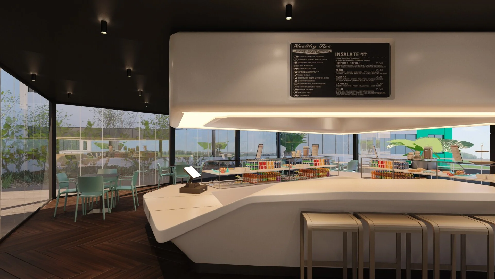
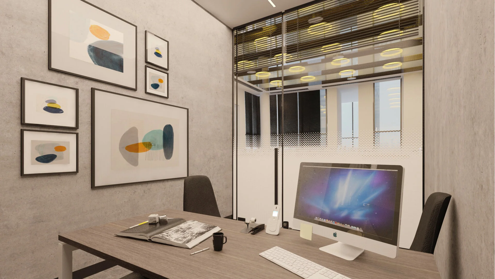
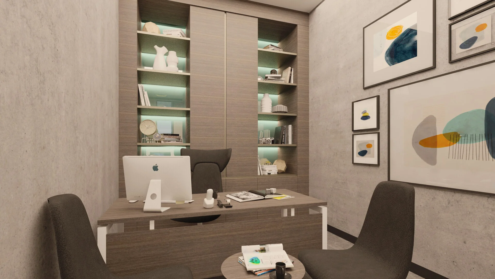
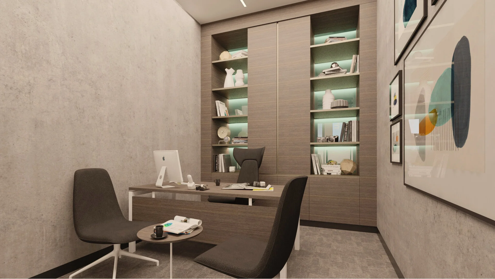
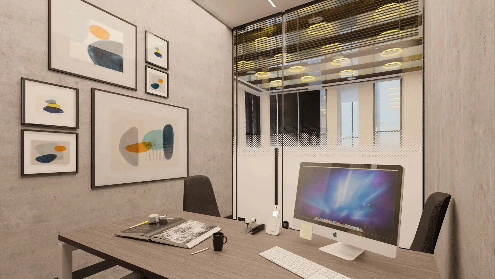
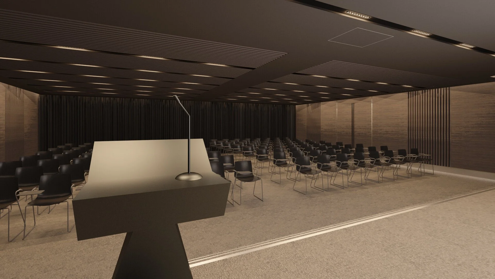
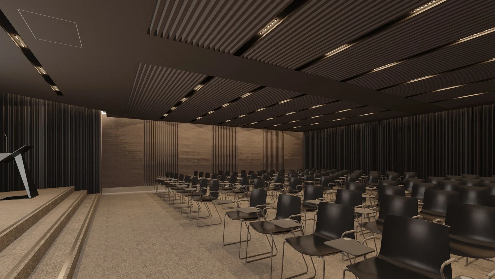
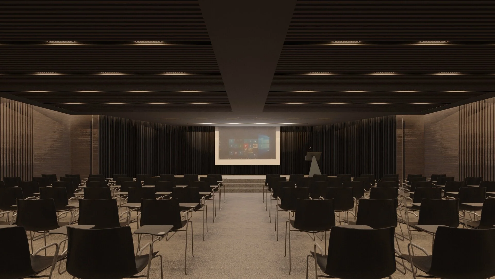
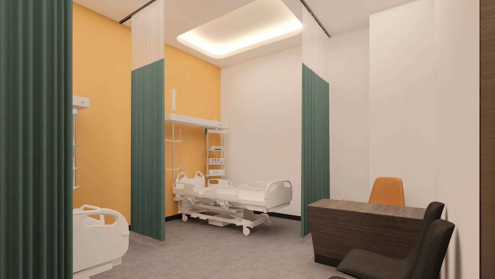
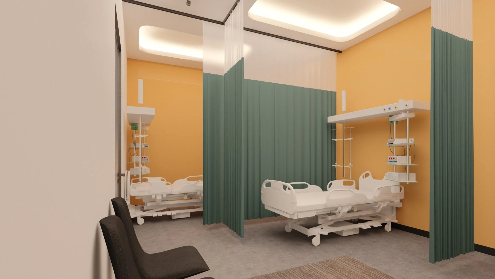
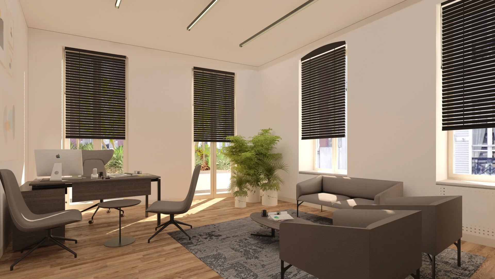
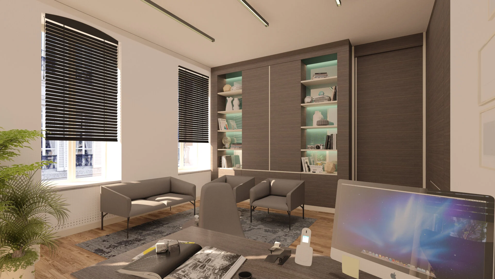
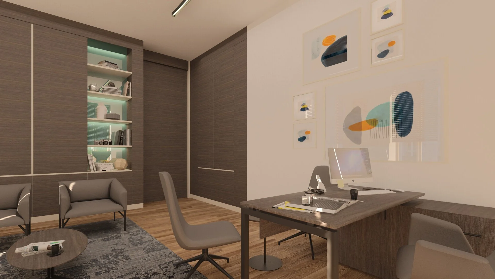
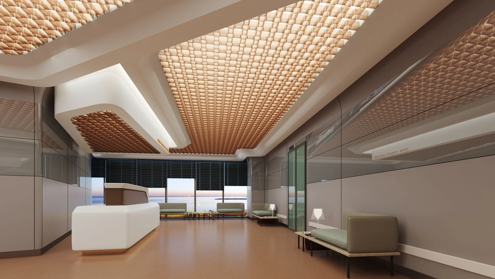
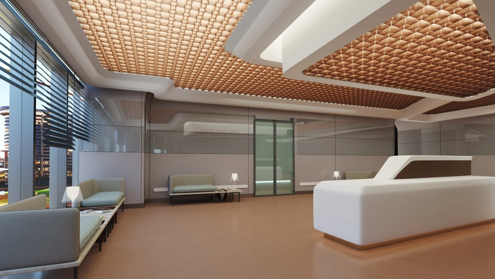
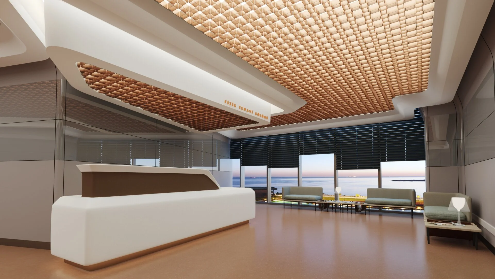
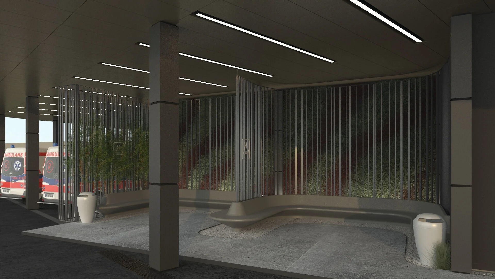
3D modeling and interior rendering
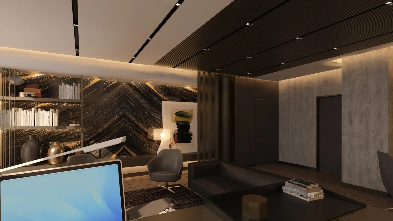
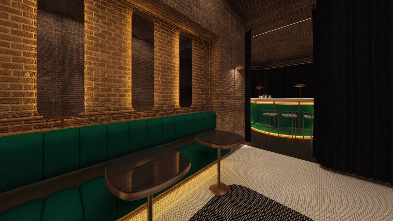
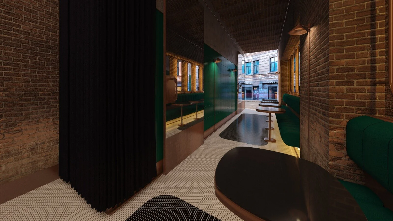
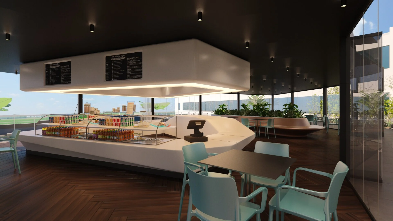
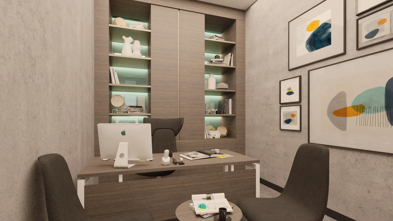
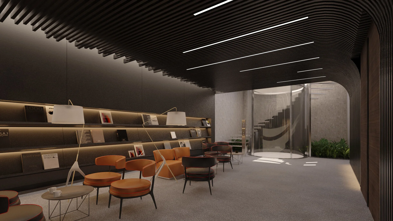
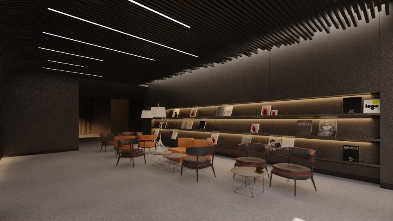
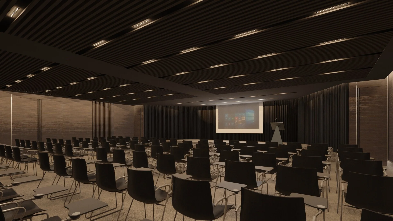
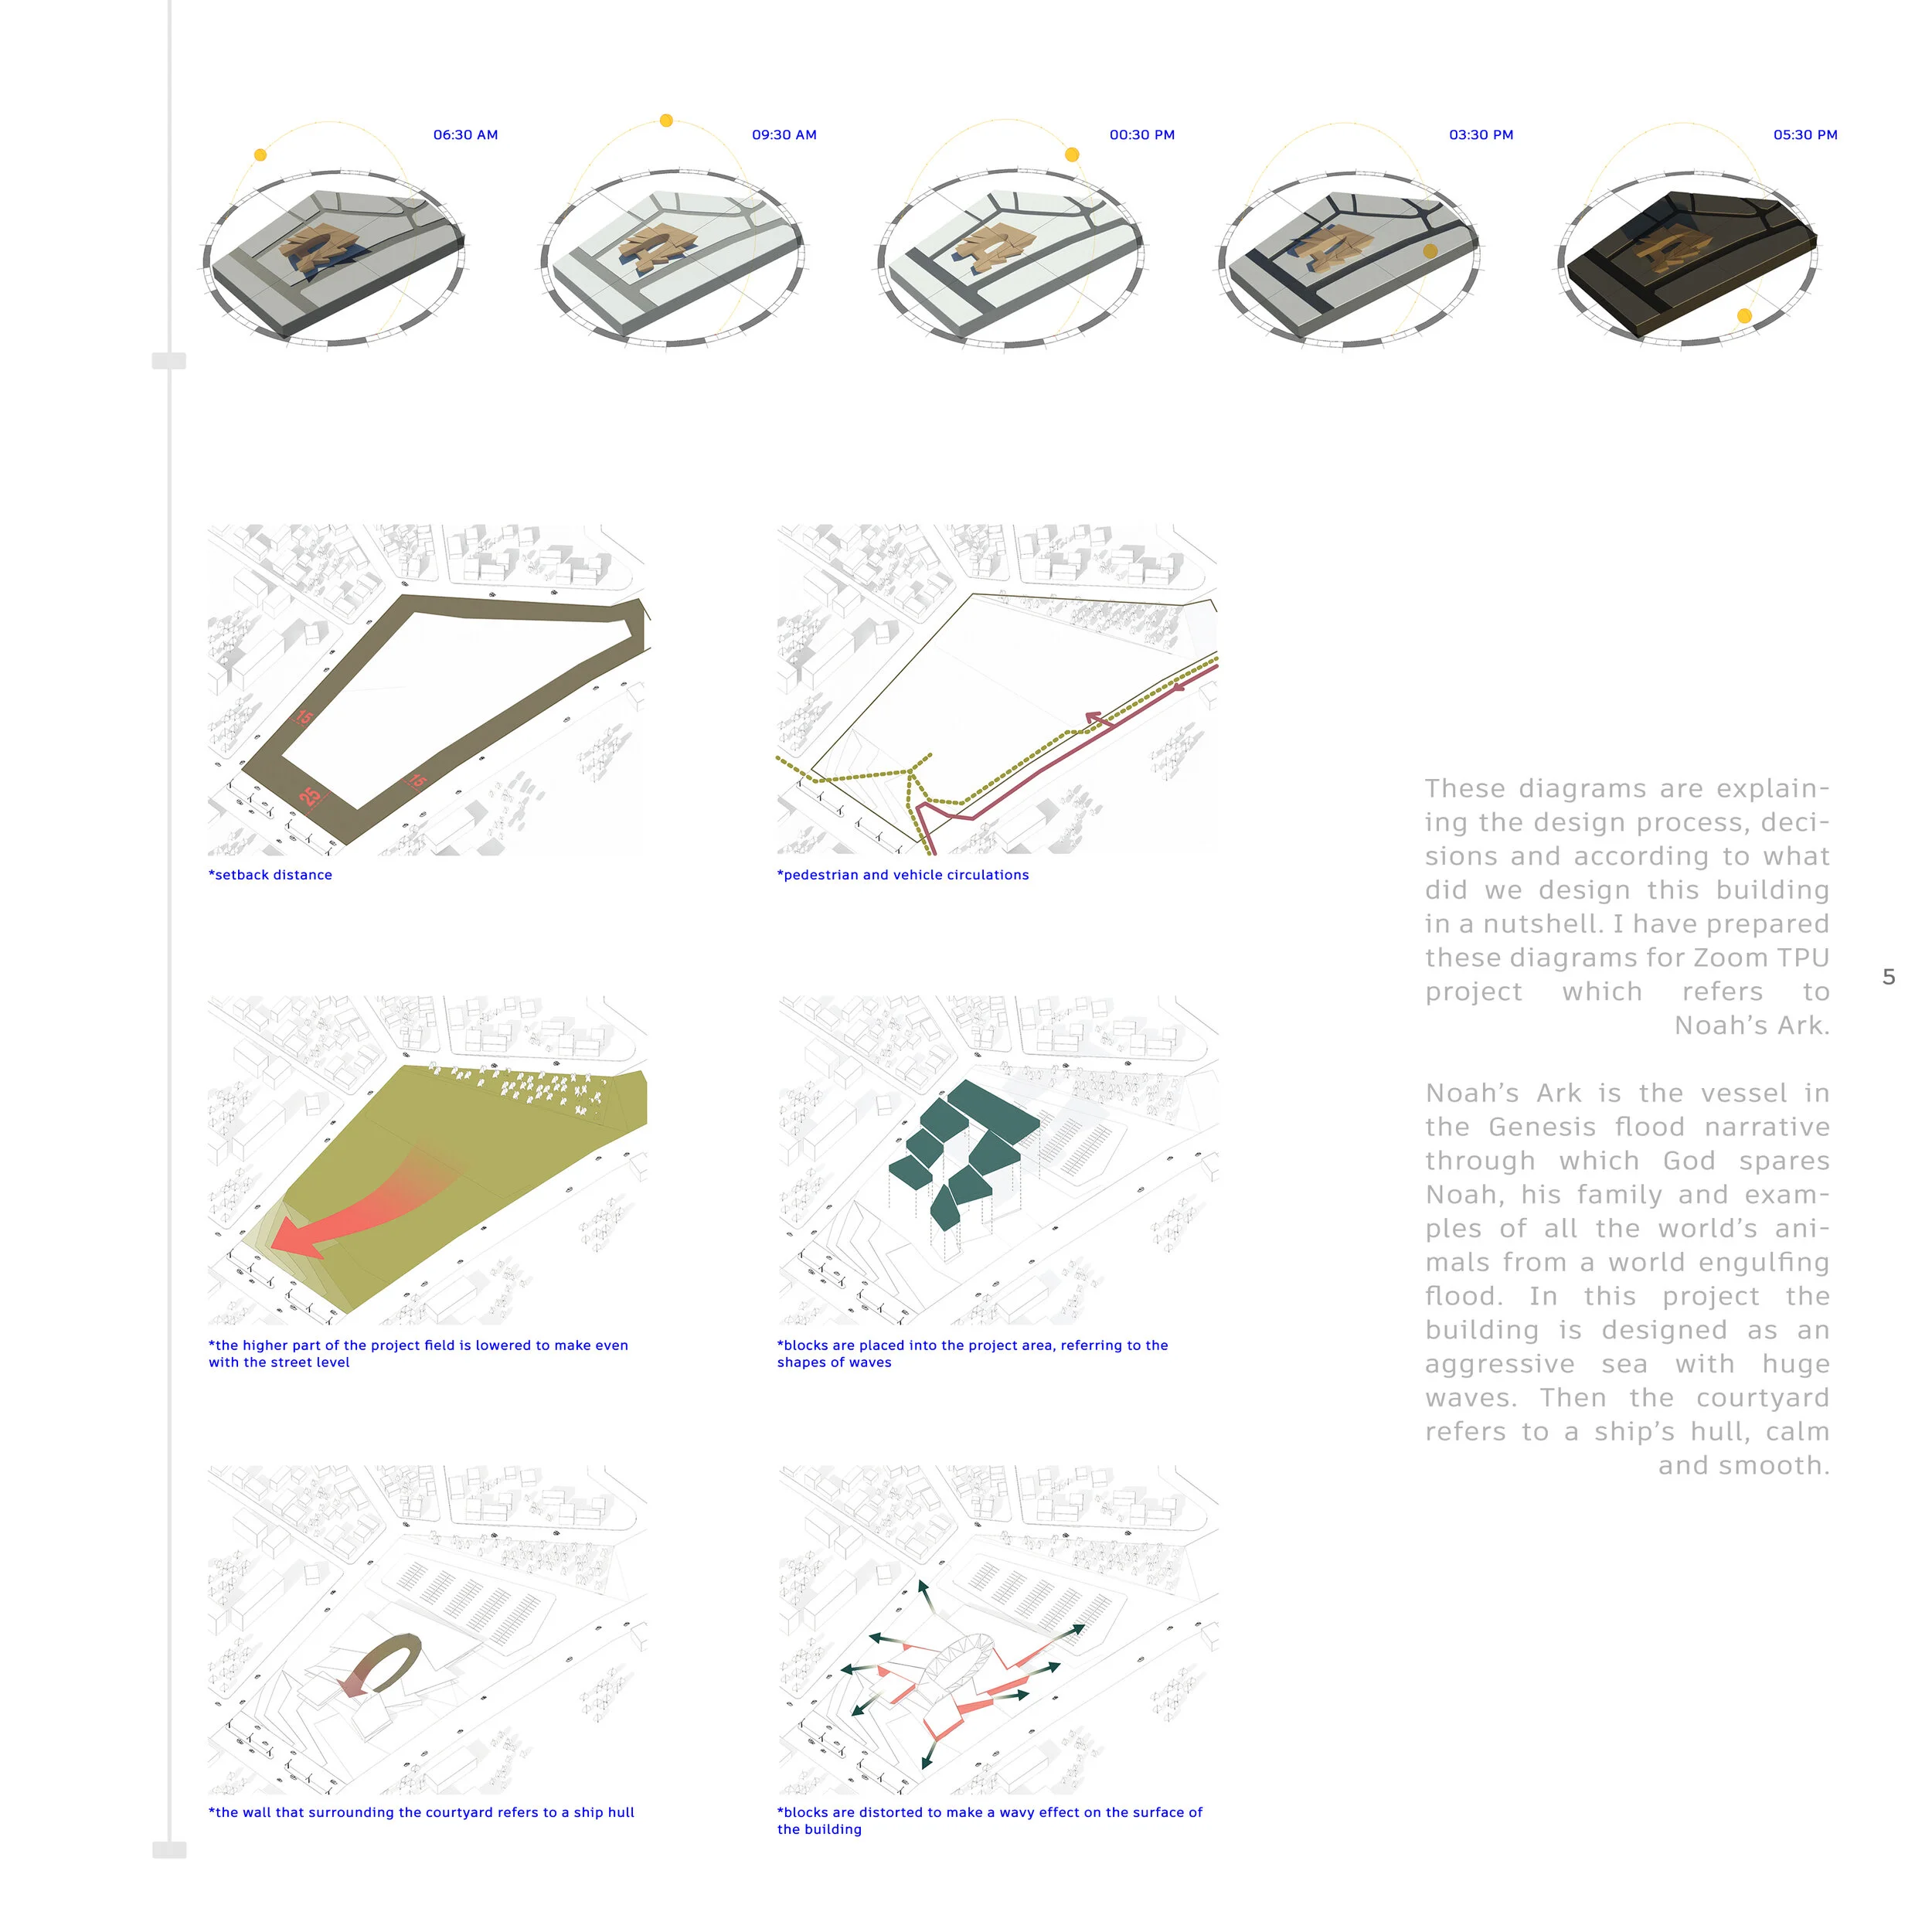
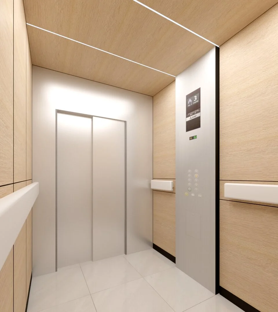
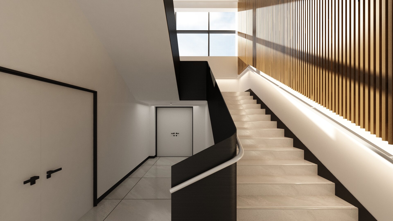
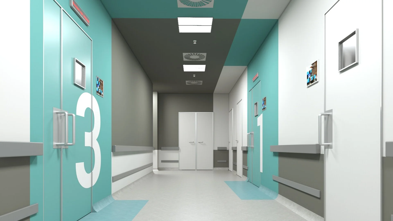
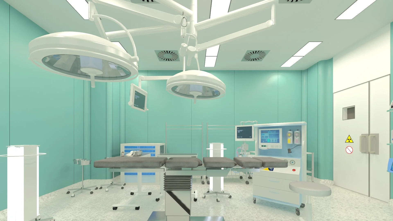
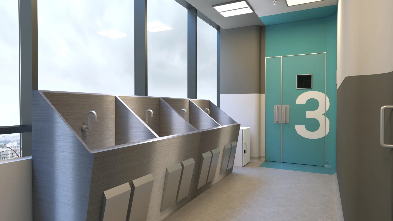
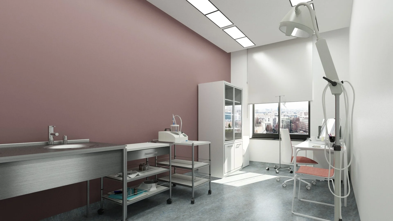
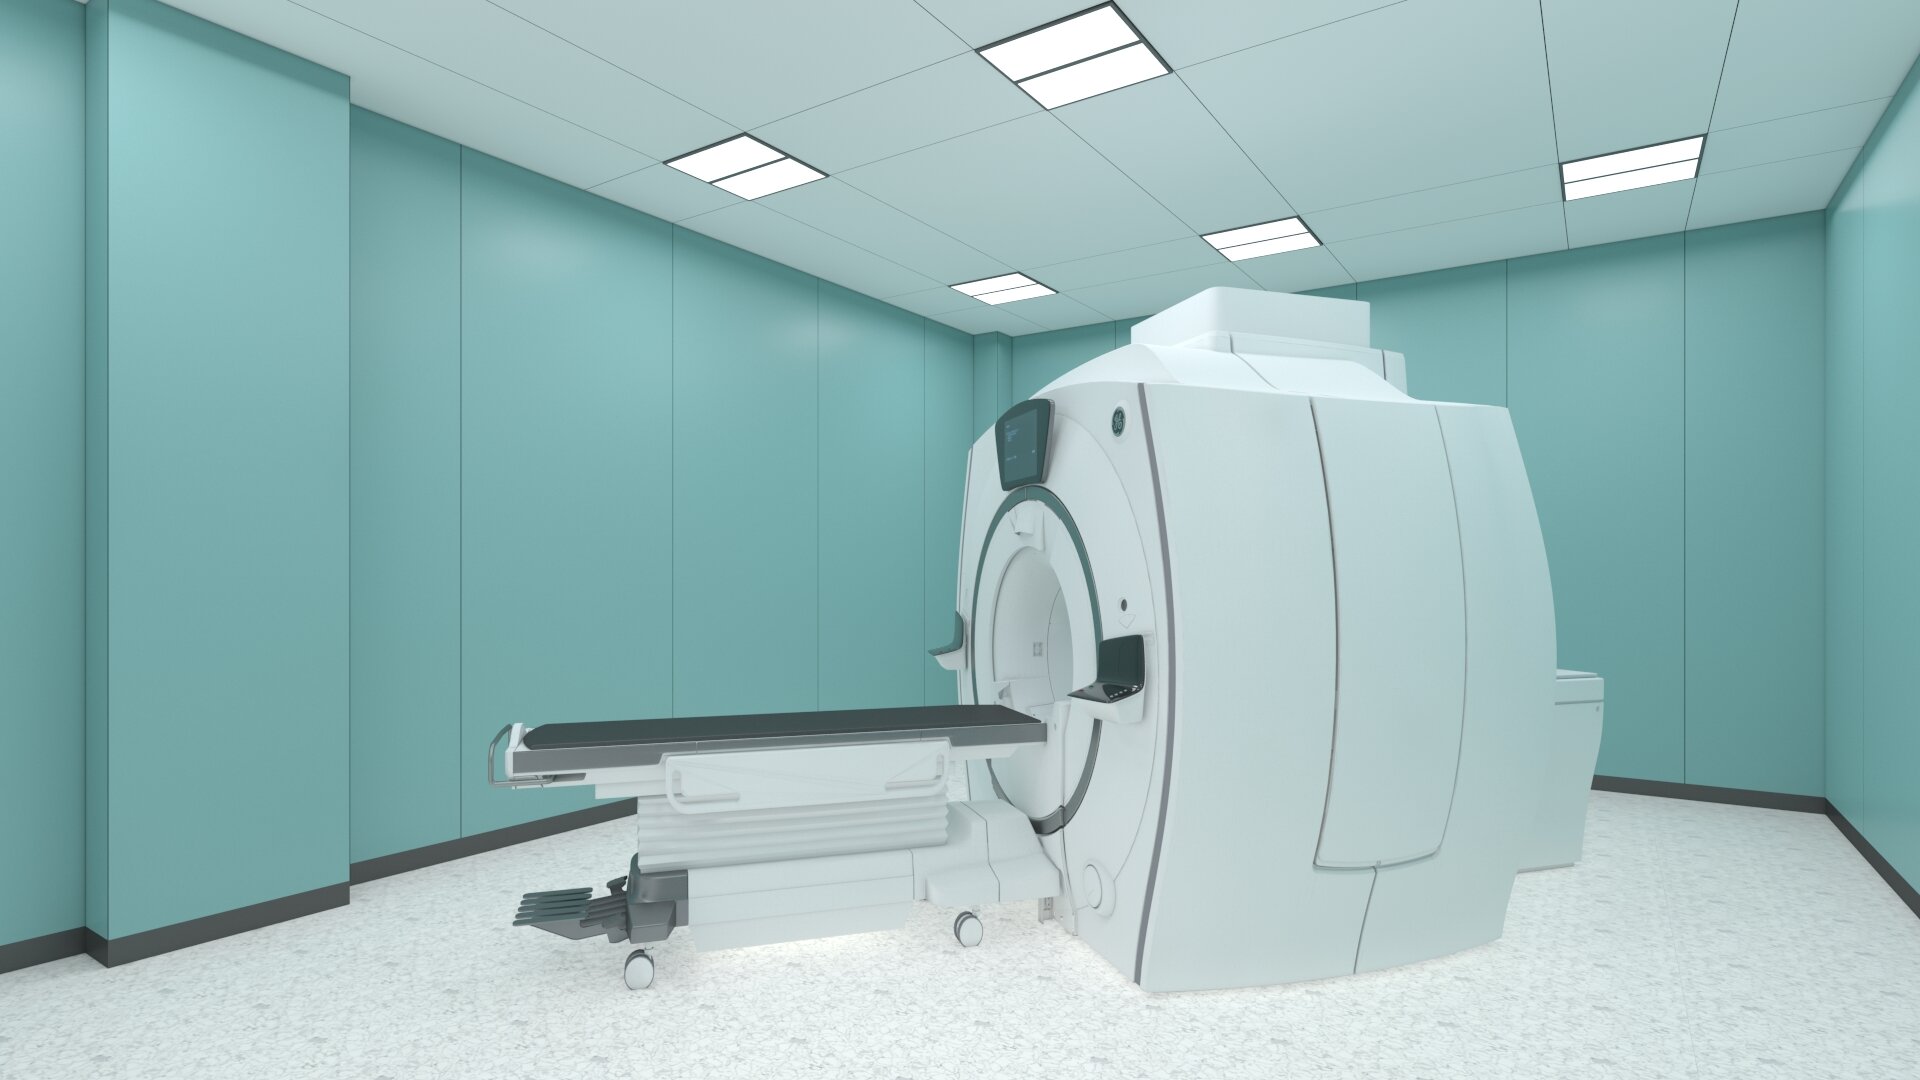
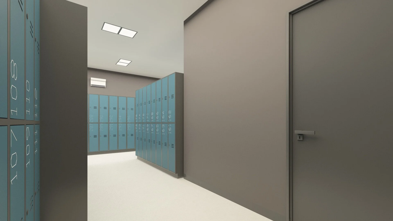
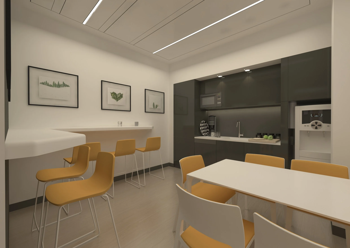
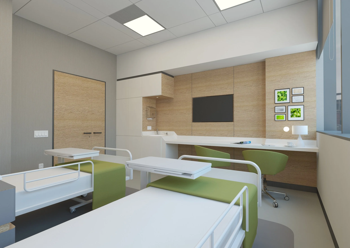
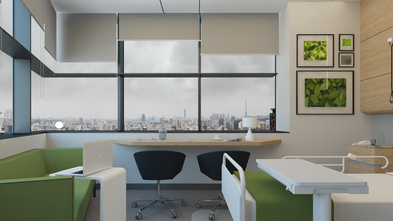
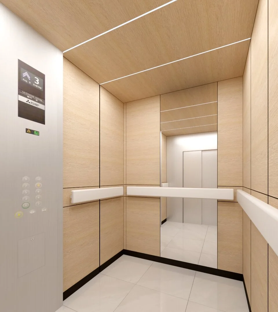
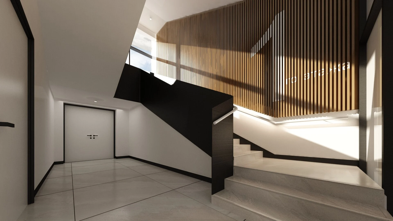
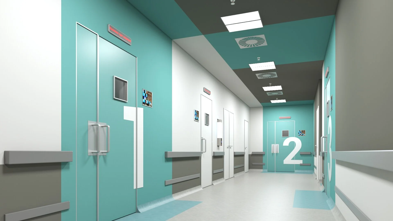
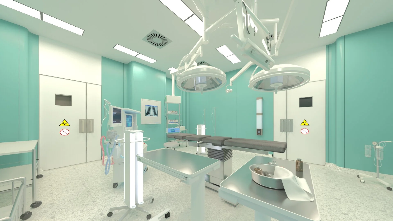
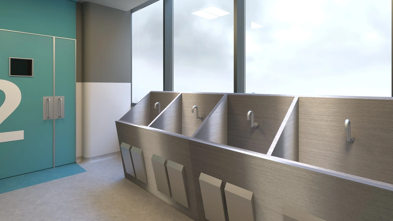
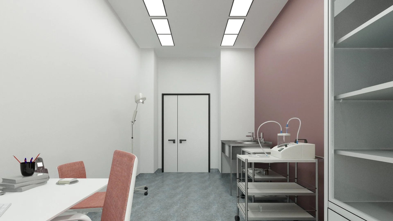
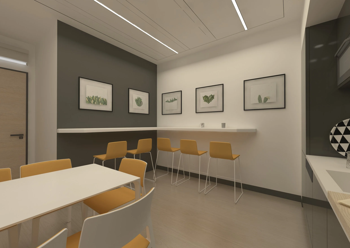
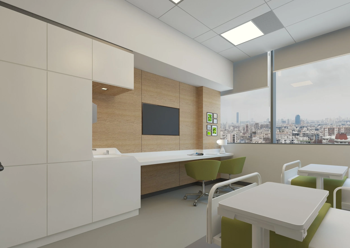
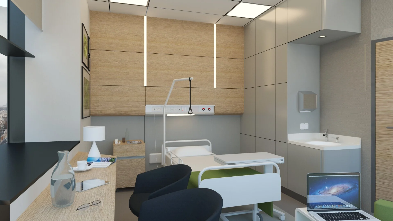
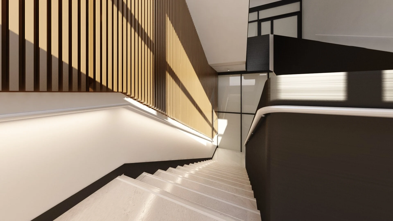
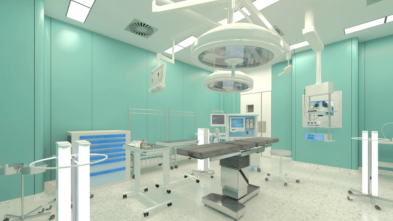
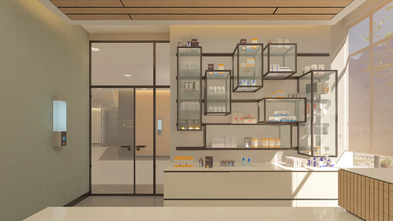
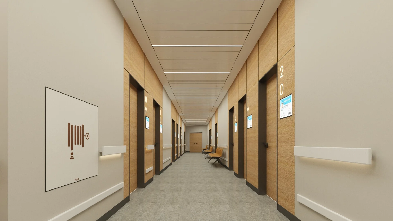
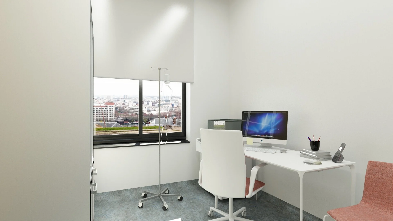
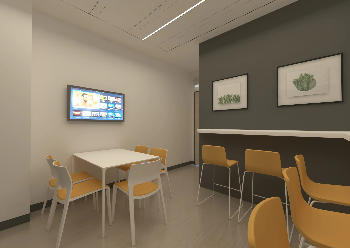
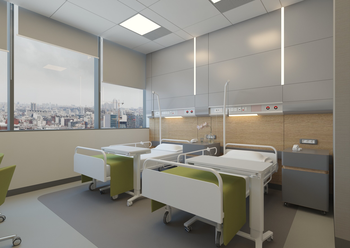
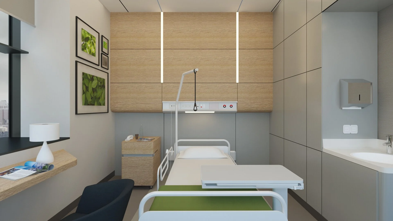
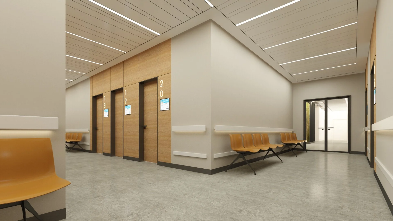
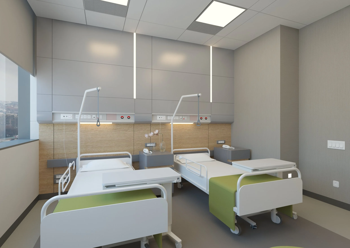
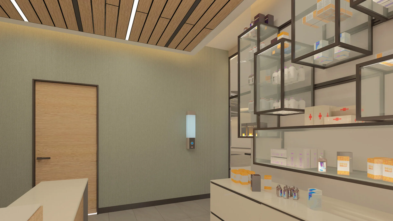
During my working experience at Zoom TPU, i had chance to be a part of several international architectural projects as an interior architect and a 3D visualizer. Eventhough as a part of design team i was using modeling programs mostly (such as 3dsMax, Revit, SketchUp, Autocad), making sketches makes me feel more comfortable when it comes to think and design. For rendering and editing steps i use V-ray and Photoshop. Here you can see some of my rendering works for Zoom TPU projects taking part in different cities around the world such as Berlin, Minsk, Erbil, Istanbul etc.
Reference: Zoom TPU, Istanbul